 CompletedExisting
The Gable Studio
Projects / Selected works 2023 to 2026
Eleven Garage to Rooms projects across Sydney and New South Wales, each shown next to the garage it used to be. Drag to compare, then open any project for the full story, the scope of works and the plans.
01 / The projects
Hover a project to see the garage it used to be. Select one to open the full story, with every photo, the scope of works and the concept plan.
Showing all 11 projects
CompletedExisting
The Gable Studio
 CompletedExisting
The Highlands Guest Suite
 CompletedExisting
The Dressing Room and Cellar
 CompletedExisting
The Garden Pavilion
 CompletedExisting
The Aquarium Room
 CompletedExisting
The Granny Flat
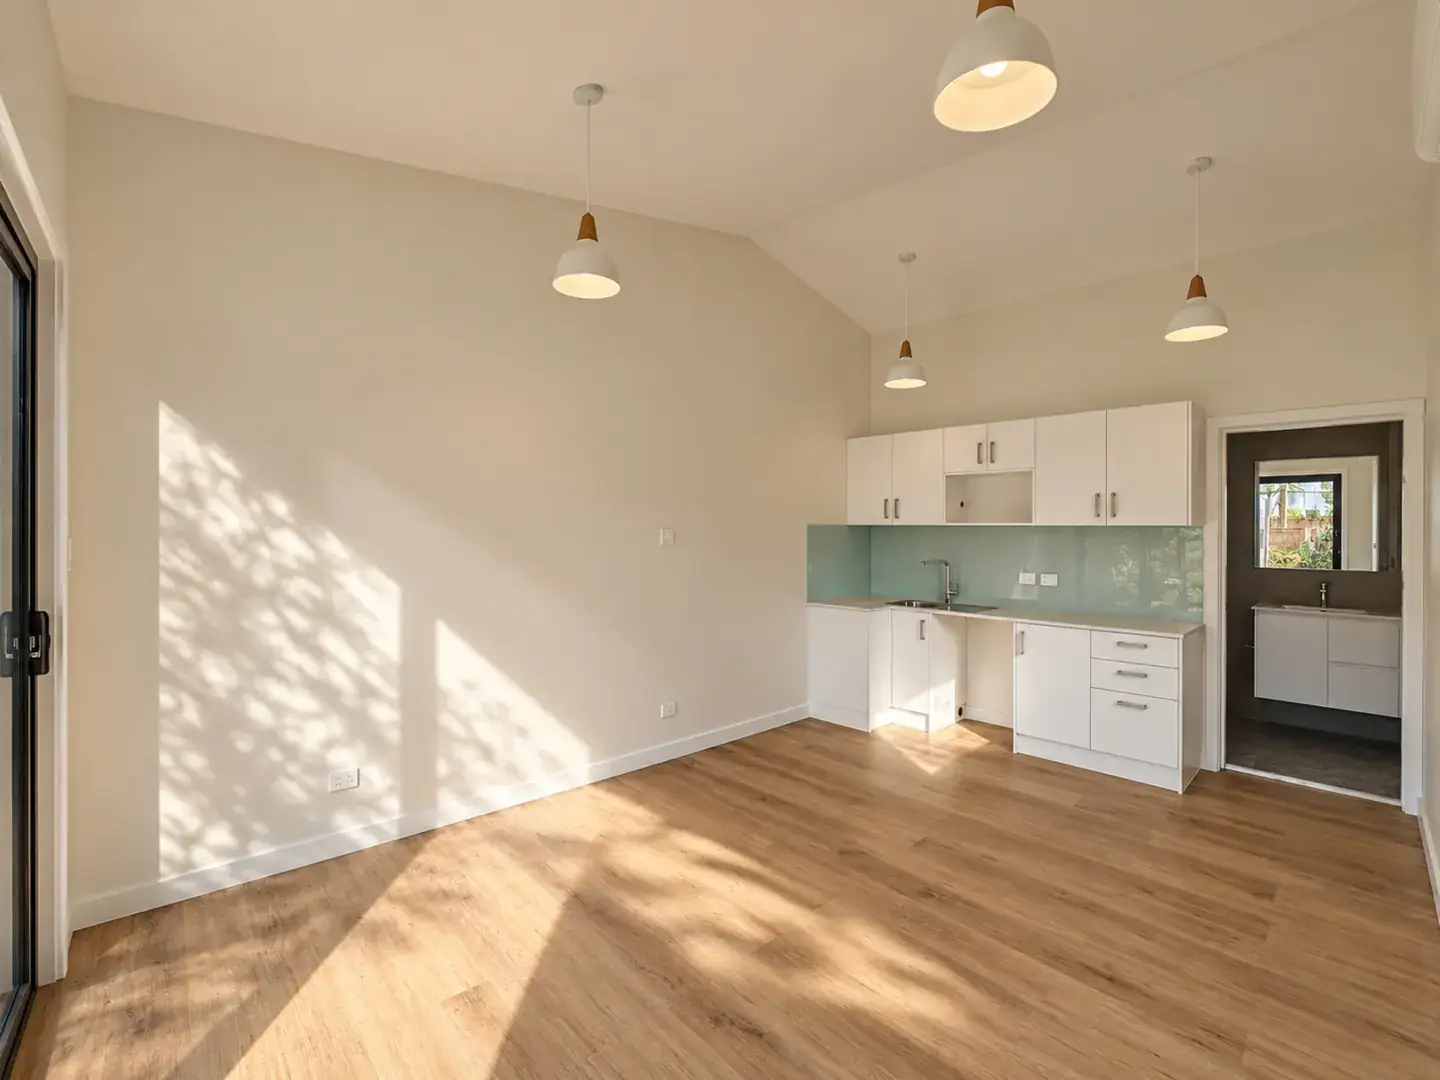 CompletedExisting
The Backyard Studio
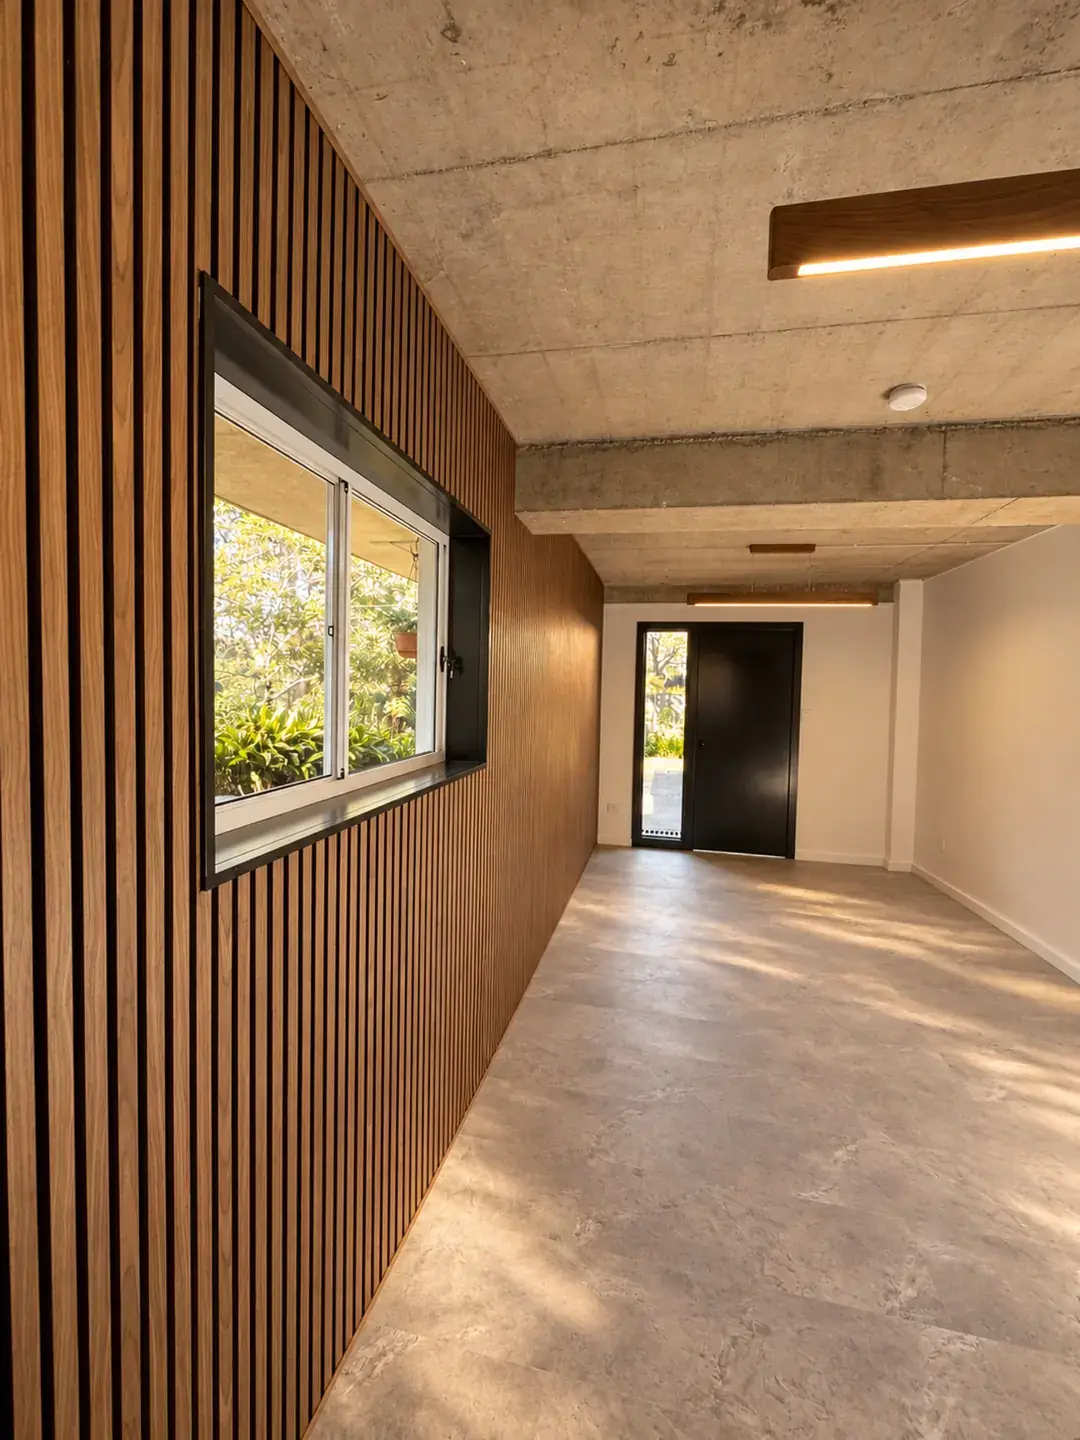 CompletedExisting
The Home Office
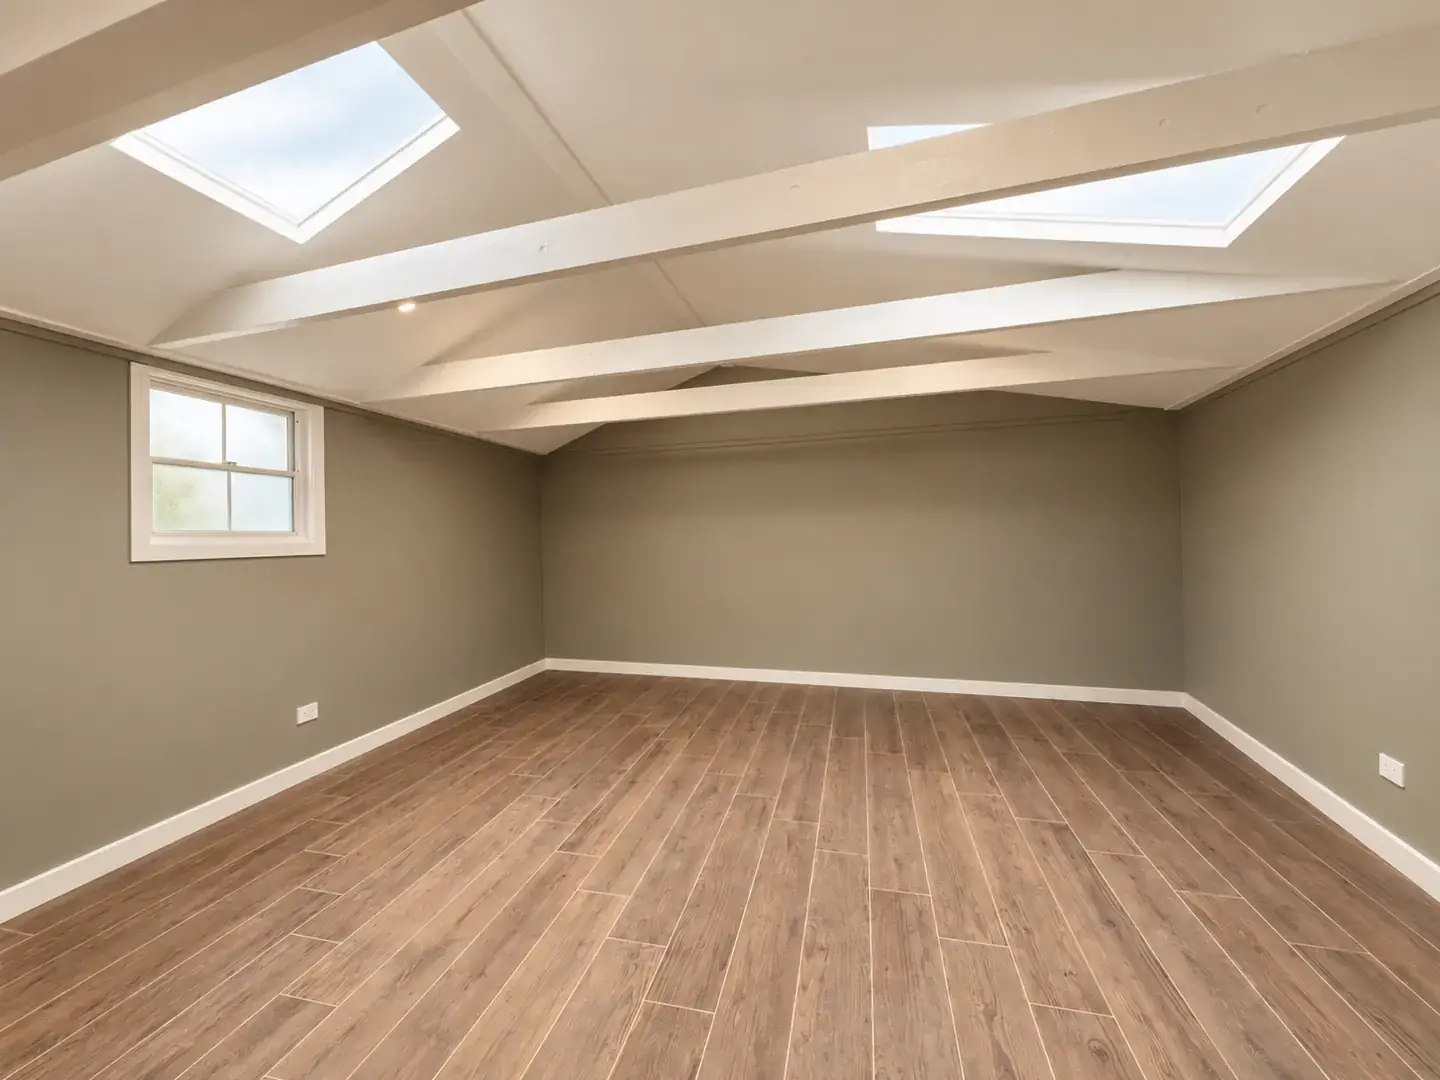 CompletedExisting
The Long Room
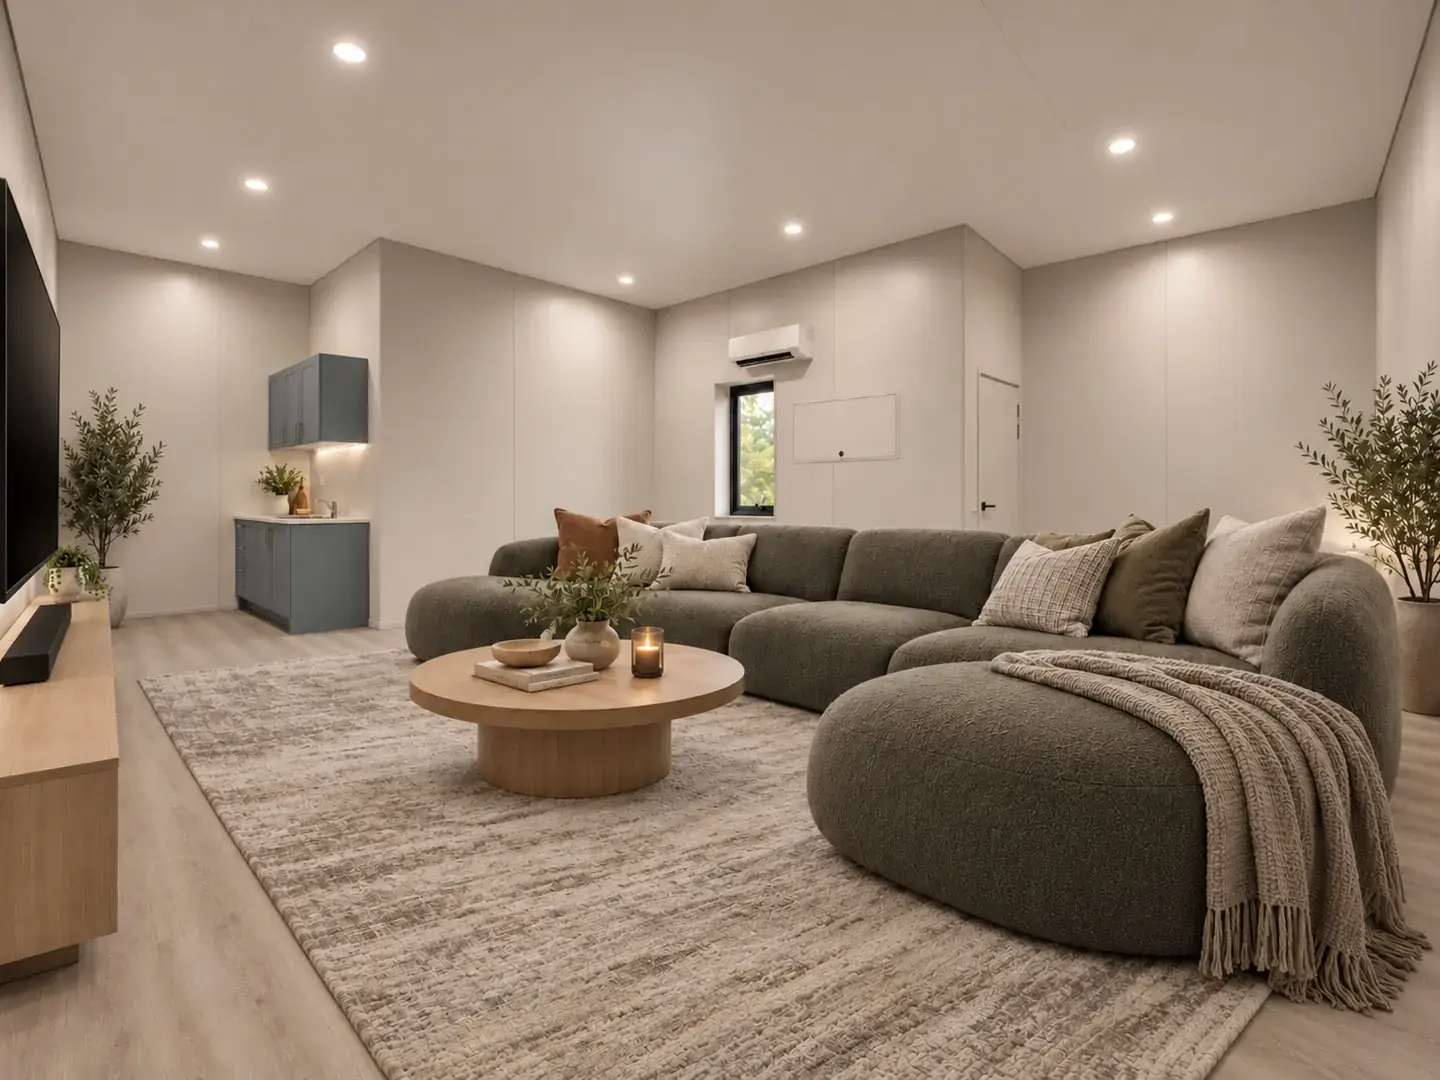 CompletedExisting
The QuickRoom
 CompletedExisting
The Panel Bedroom
QuickRooms
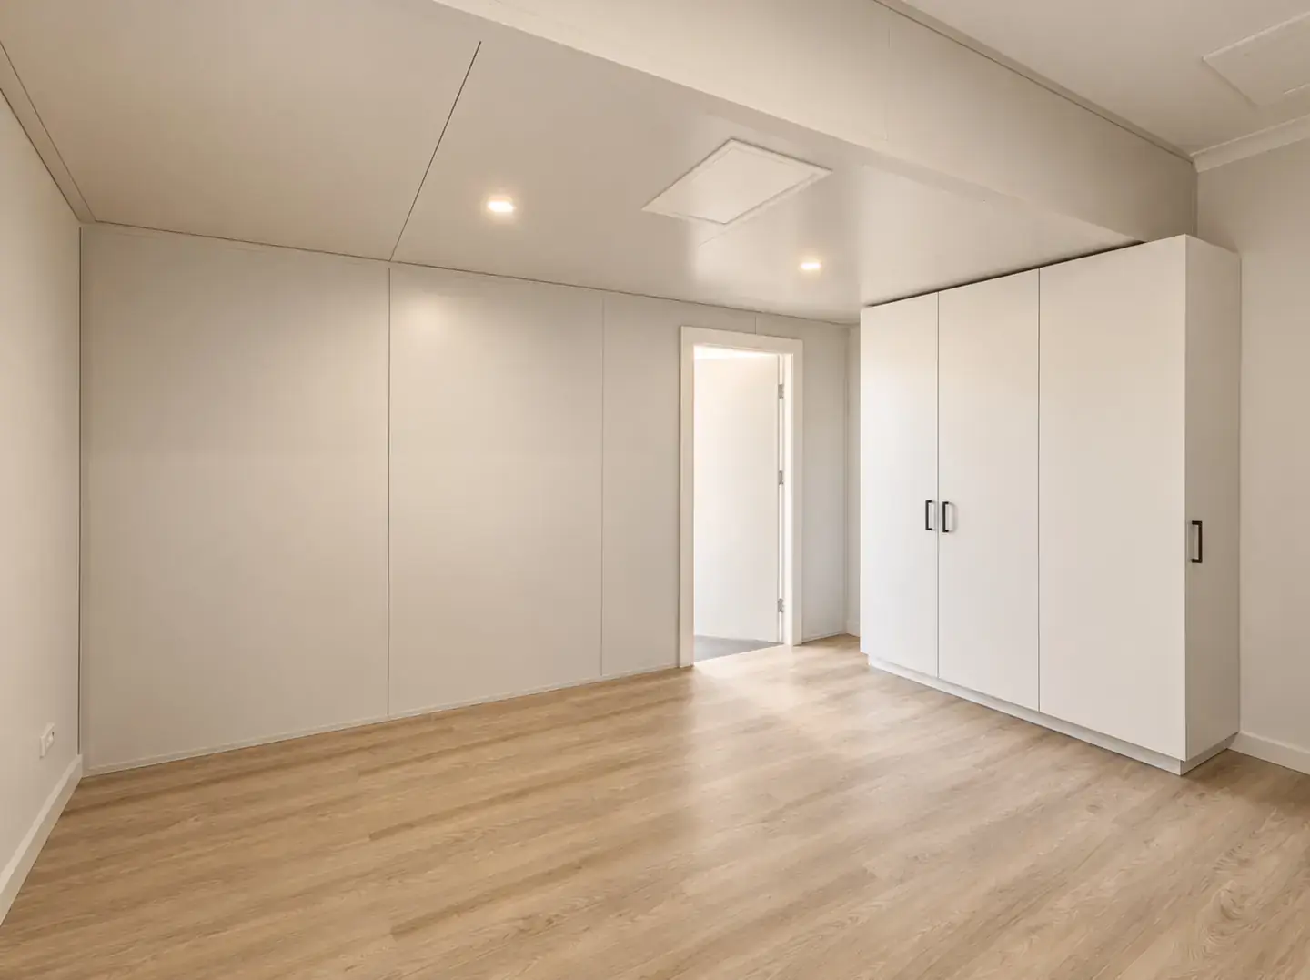
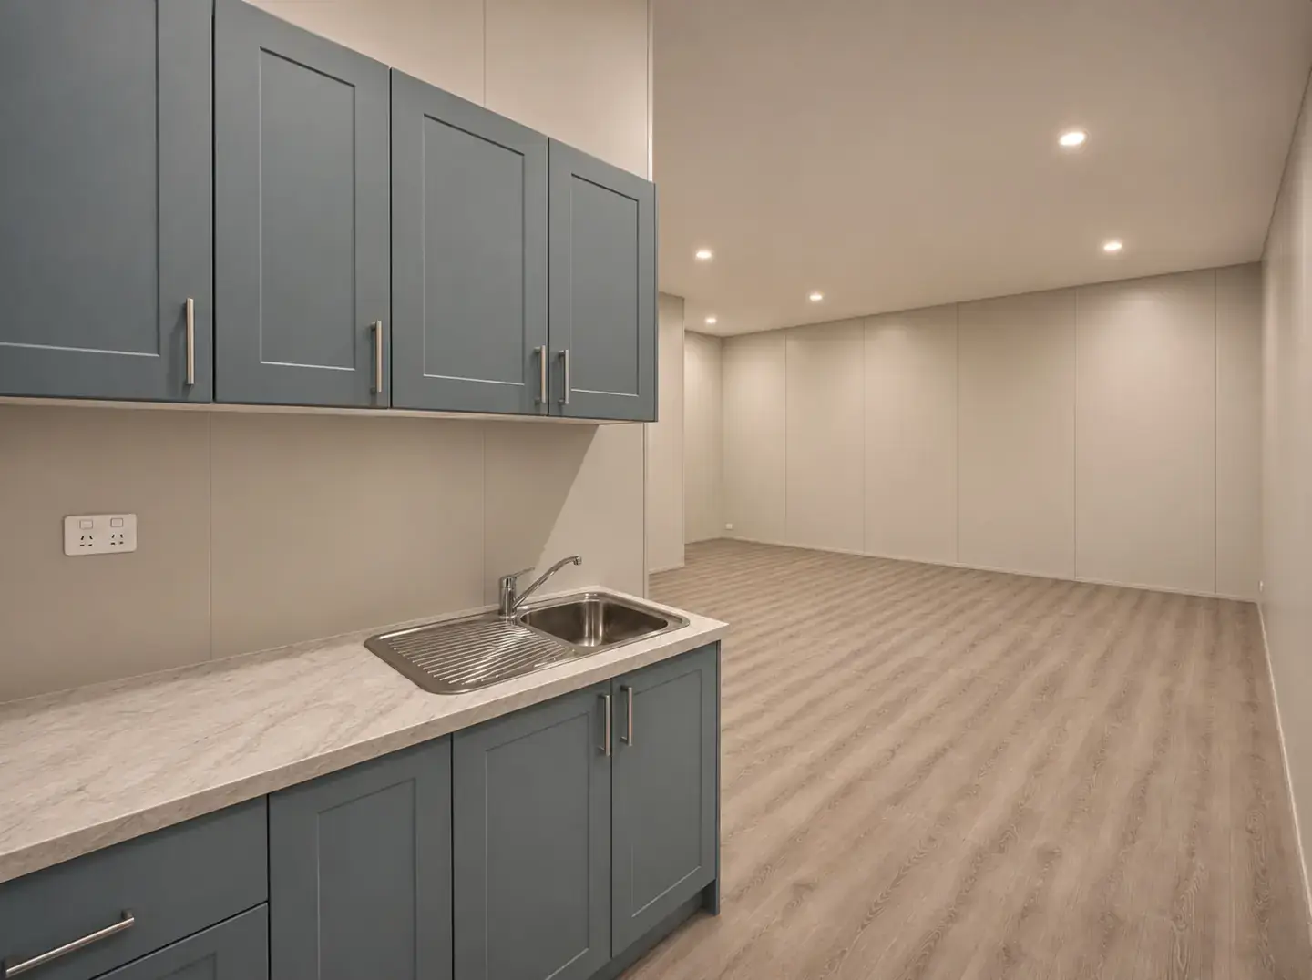
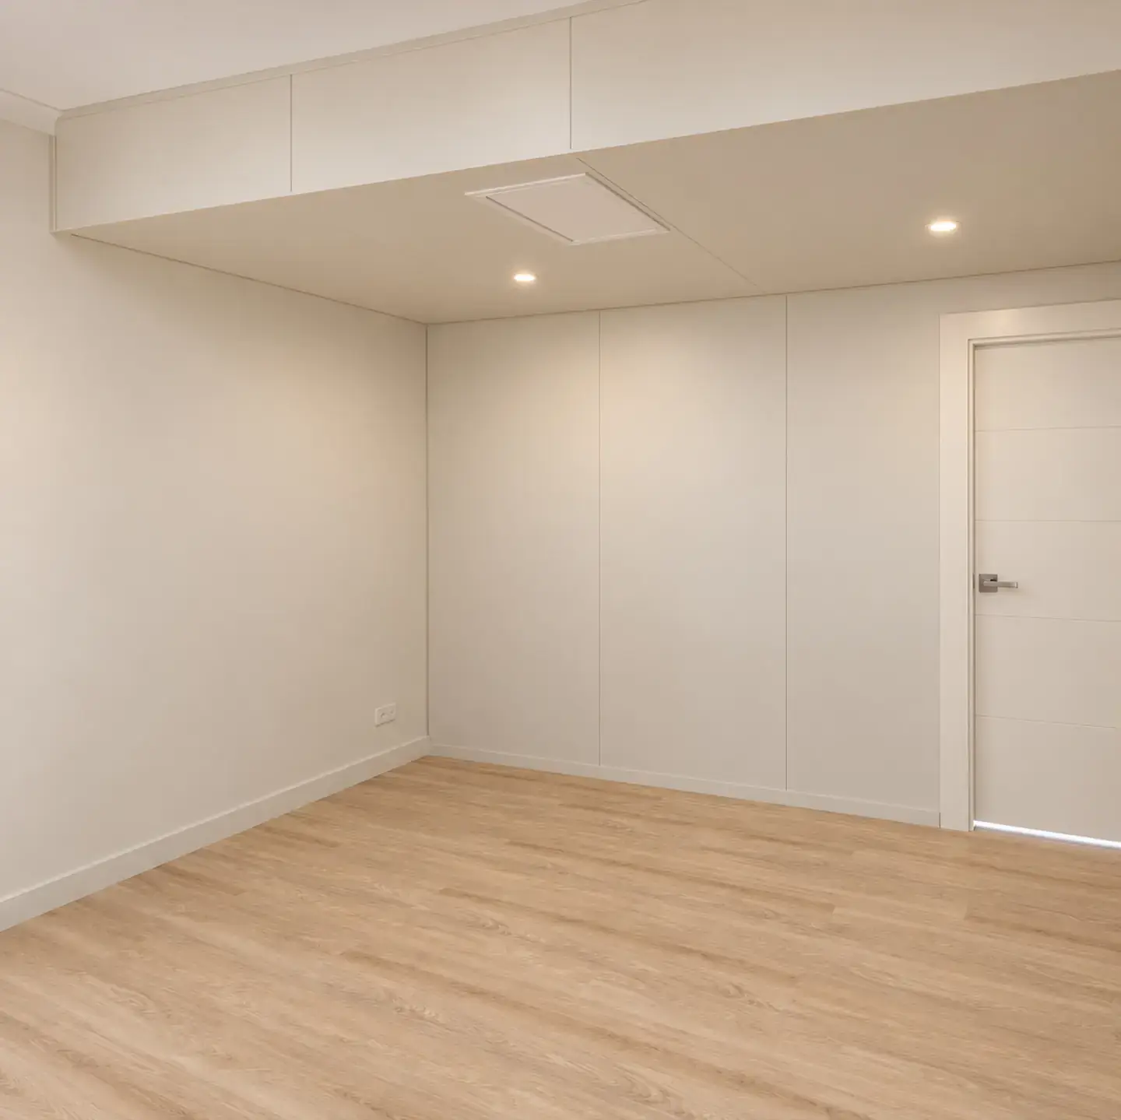
QuickRooms lines your garage with pre-finished, insulated steel panels. There is no plastering, no painting and far less waiting, so you get a clean, comfortable room sooner. Strathfield South and Grantham Farm in this collection were both built with it.
02 / Where we build
Our projects reach from Sydney's north and west to the Illawarra and the Southern Highlands. Select a pin to open that project.
03 / How it works
Every project on this page ran on the same six steps. At each stage you know what is happening, what it costs and when it will be finished.
Get a live estimate online in minutes, with no obligation.
We measure your garage, take photos and listen to how you want to use the space.
A measured plan and 3D views, so you see your new room before it exists.
A clear scope of works and a fixed price, with HBCF insurance where required.
Trades booked to a construction schedule, with updates from your supervisor as it runs.
A builders clean, certificates in hand, and a room you can move straight into.
04 / More conversions
Earlier Garage to Rooms projects, from simple single-garage living rooms to complete studios.
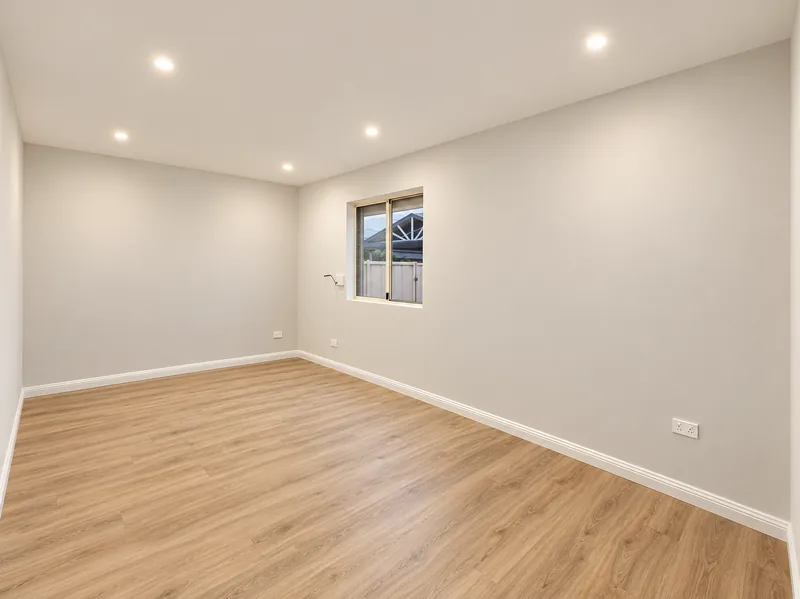
A single garage turned into a living room with new internal access to the house. Framing, insulation, flooring and painting, completed in two weeks.
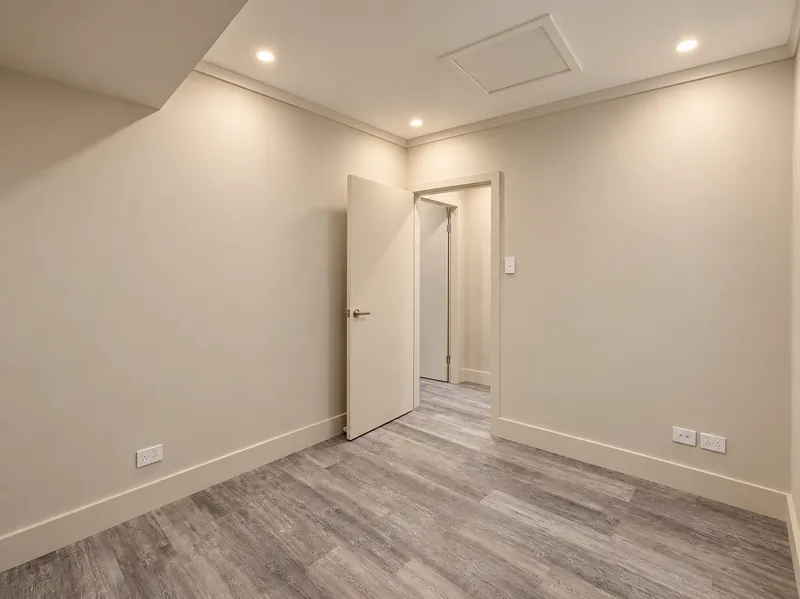
A double garage converted into two bedrooms and a generous storage area in three weeks, framed, insulated, floored and painted throughout.
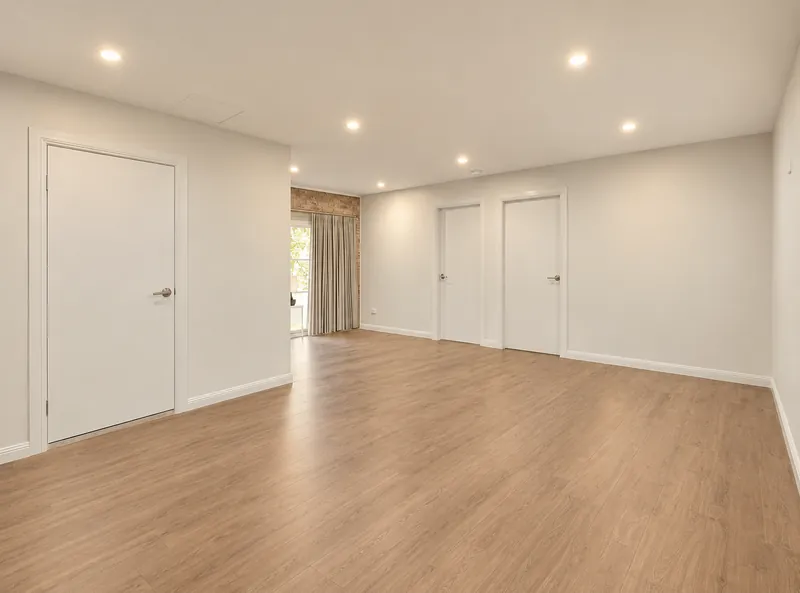
A double garage converted into a self-contained studio with its own bathroom in four weeks, with waterproofing, tiling and new windows.
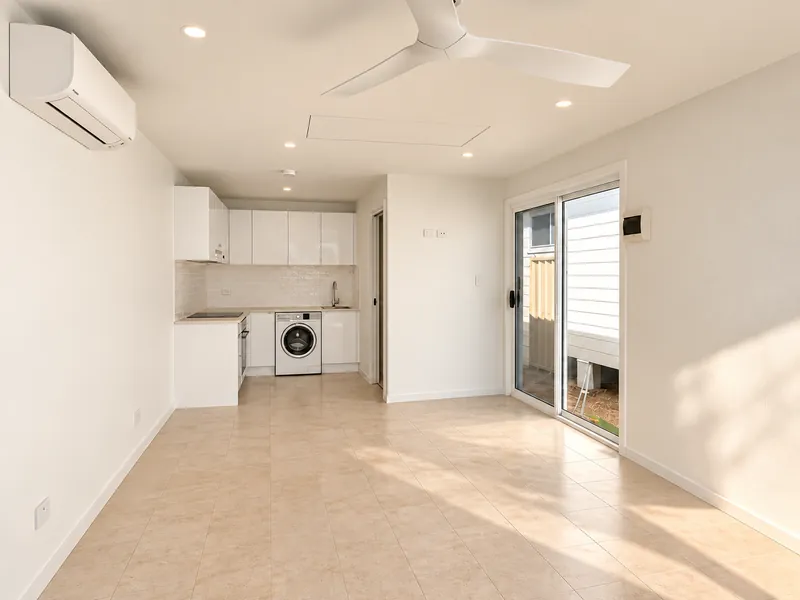
A single garage turned into a fully equipped studio with bathroom, kitchen and attic storage in five weeks, including licensed asbestos removal.
05 / Your project
Answer a few questions and see an estimate in minutes.
We visit, measure and talk through what your garage could become.
Your concept plan, 3D views and fixed price, set out clearly.
Garage to Rooms provided a seamless experience from planning to execution, transforming our double garage into functional rooms with attention to detail at every stage.
Suburbs shown, with addresses withheld for our clients' privacy. Some interiors are digitally styled to show furnishings. Programs are contract estimates in work days.
01 / 11 PICNIC POINT, NSW
The Gable Studio
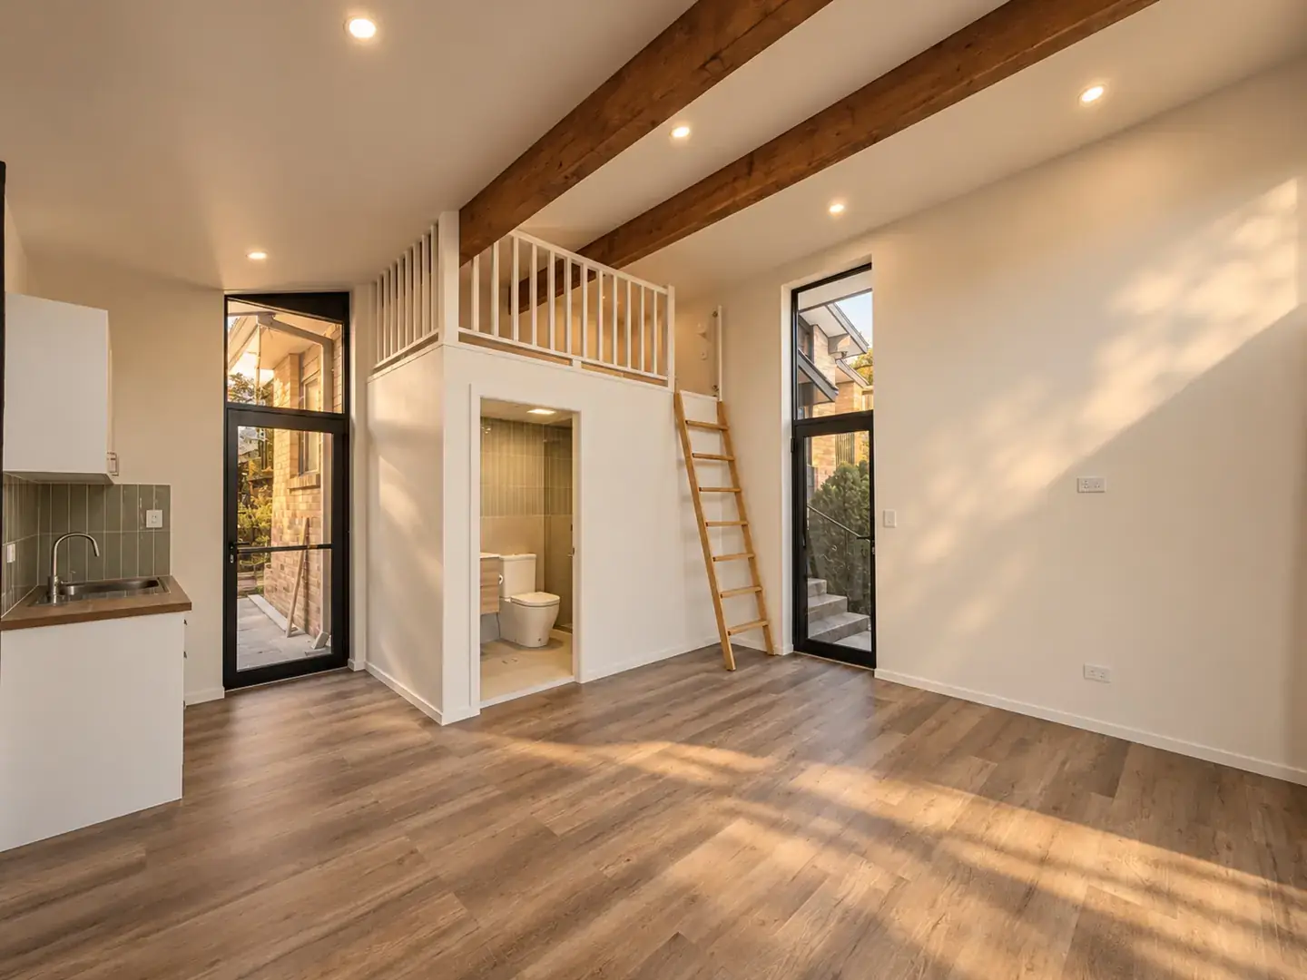
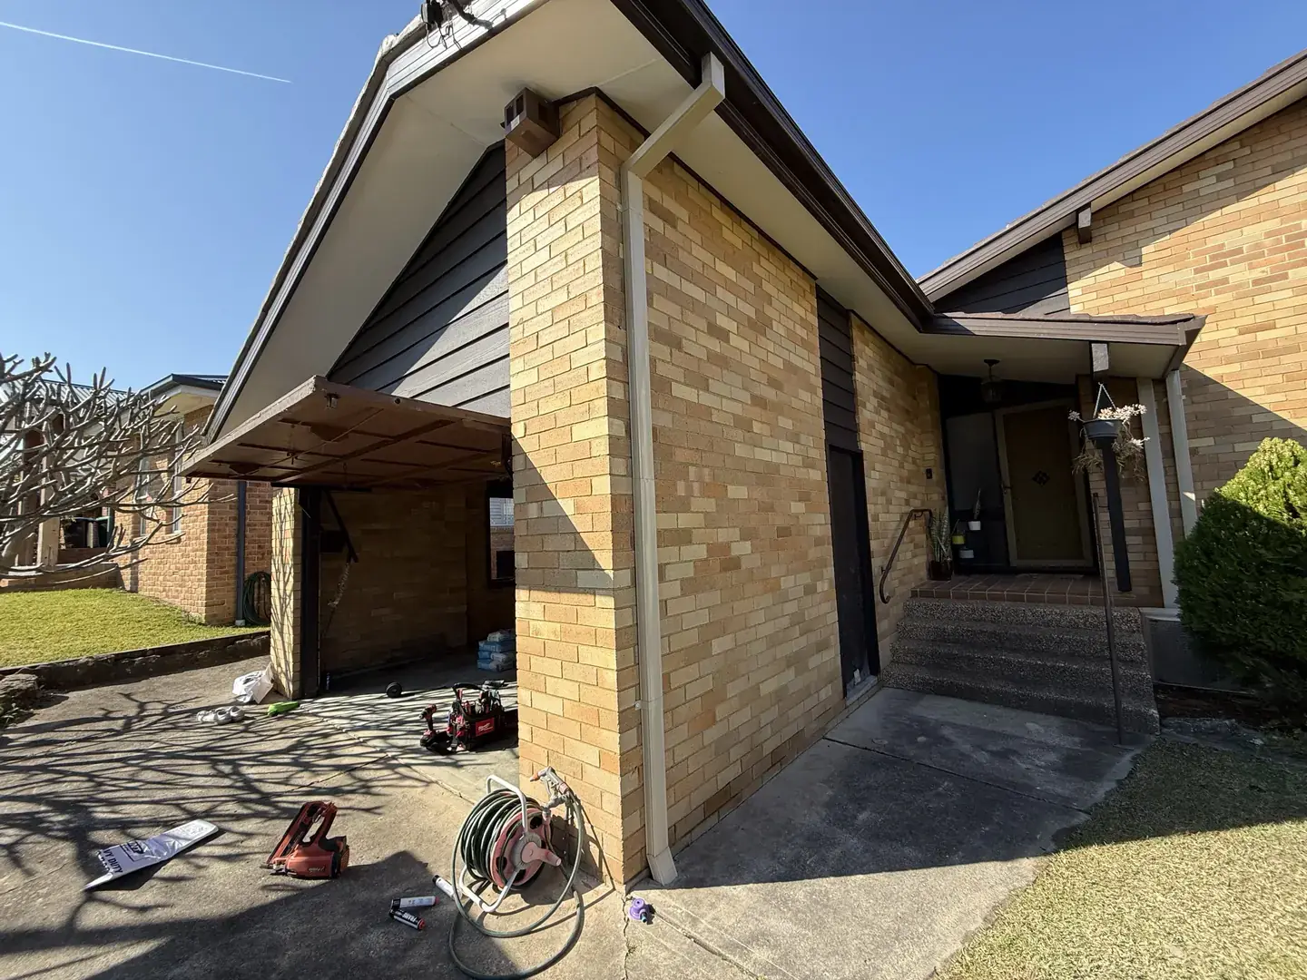
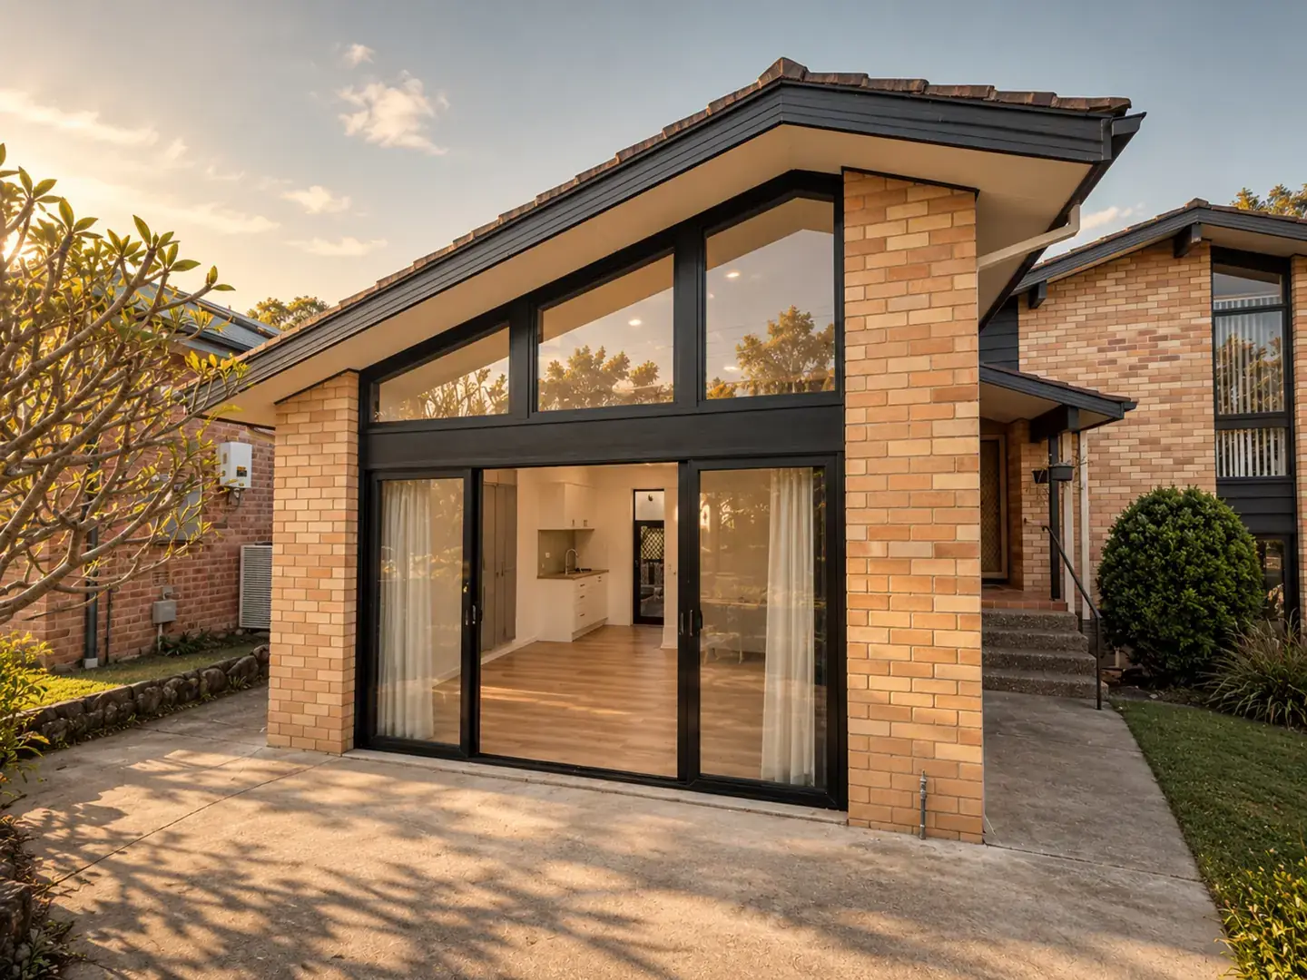
A single brick garage under a raking roof, opened up to the light. The roller door made way for full-height aluminium stacking doors and a glazed gable, the cathedral ceiling was lined with its timber beams left on show, and a loft was slung above a new bathroom. A compact kitchenette makes it a studio you could happily live in.
Roller door out. Glazed gable in.
The room in detail / 6 photos
Scope of works / from the signed contract
Contract program / 45 work days, one mark per day
Inspired?
02 / 11 HIGH RANGE, NSW
The Highlands Guest Suite
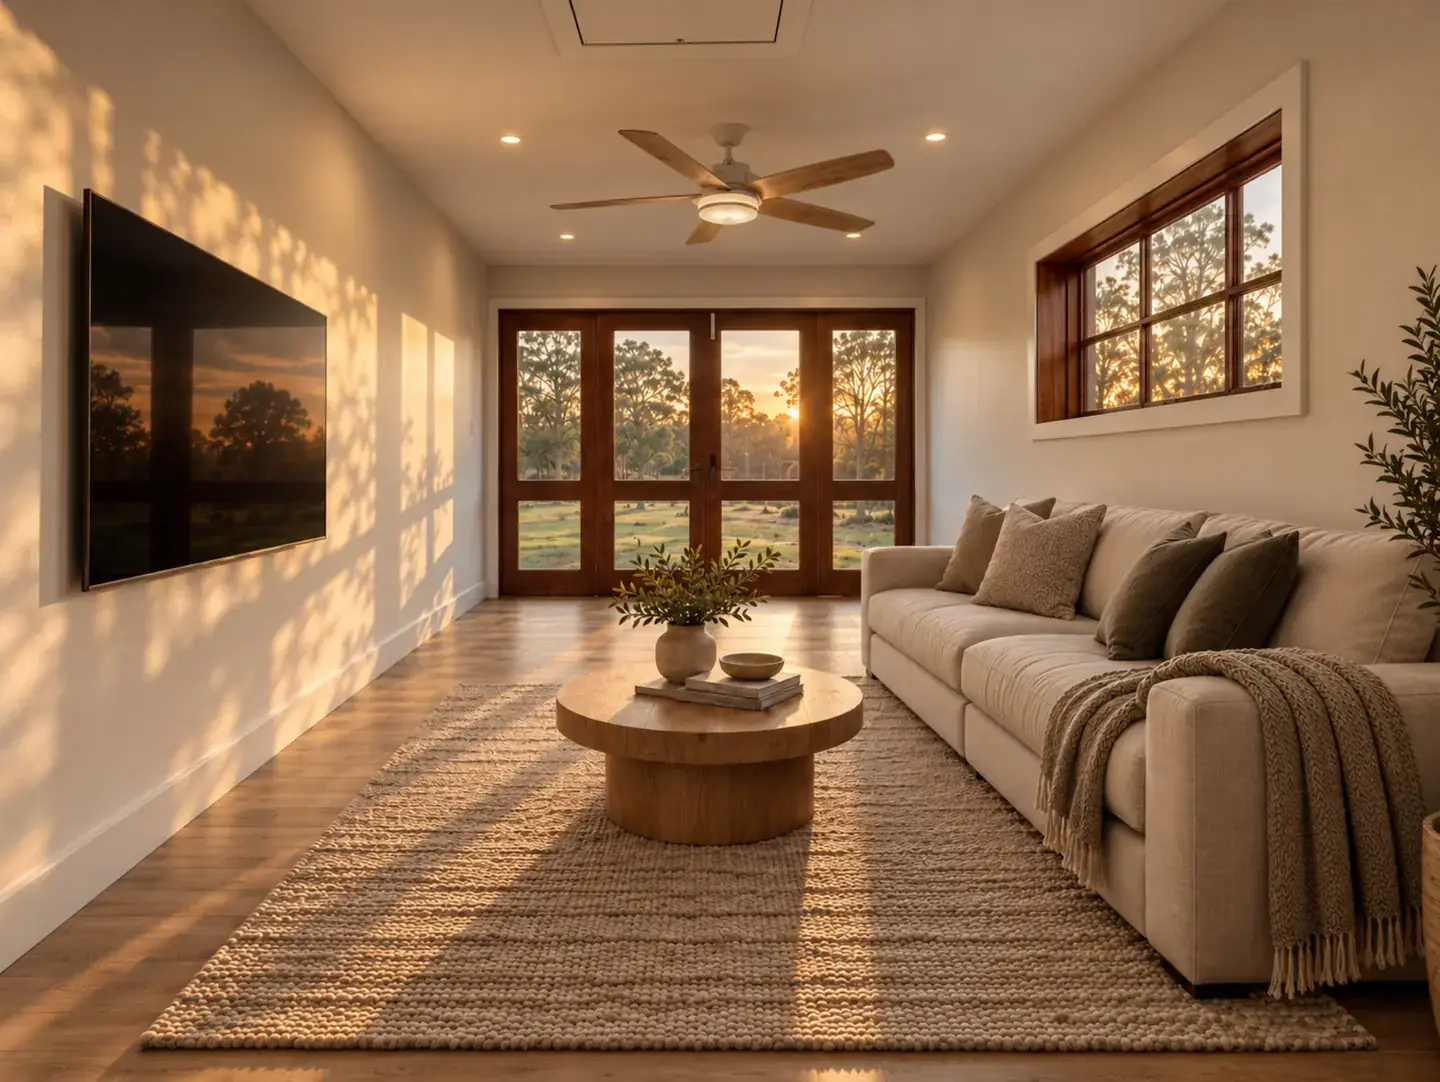
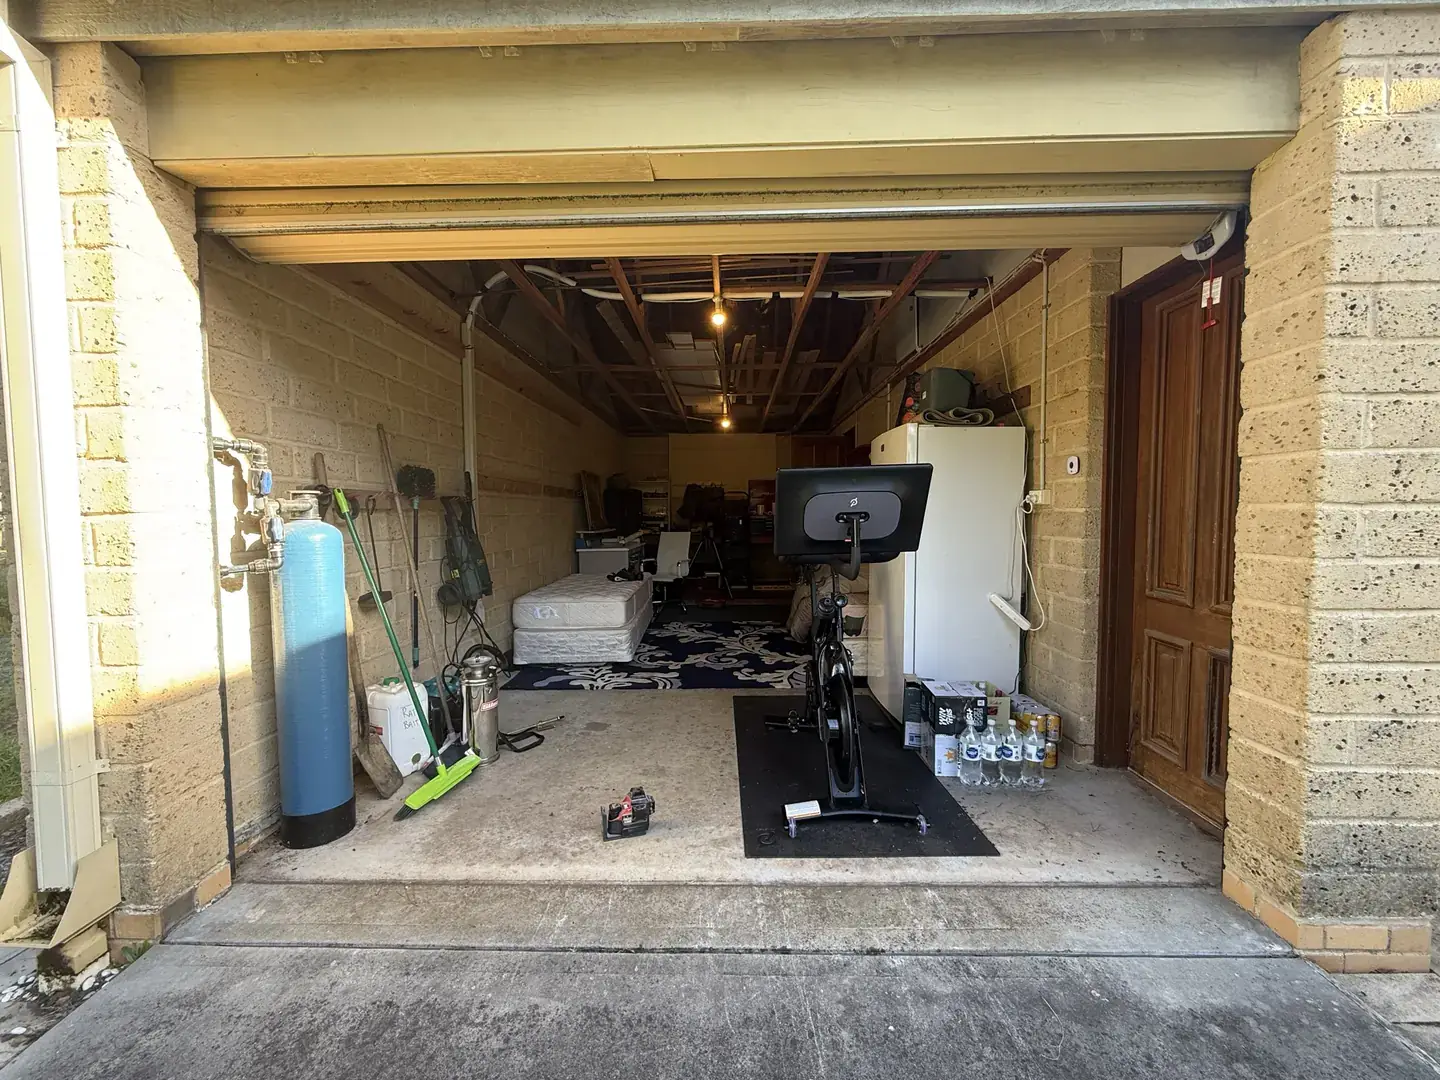
On a rural block in the Southern Highlands, a long brick garage full of storage became a calm, light-filled guest suite. A new hallway of cavity sliders leads to a floor-to-ceiling tiled bathroom, and new doors and windows take the place of the roller door to frame the paddocks beyond.
From storage shed to guest wing.
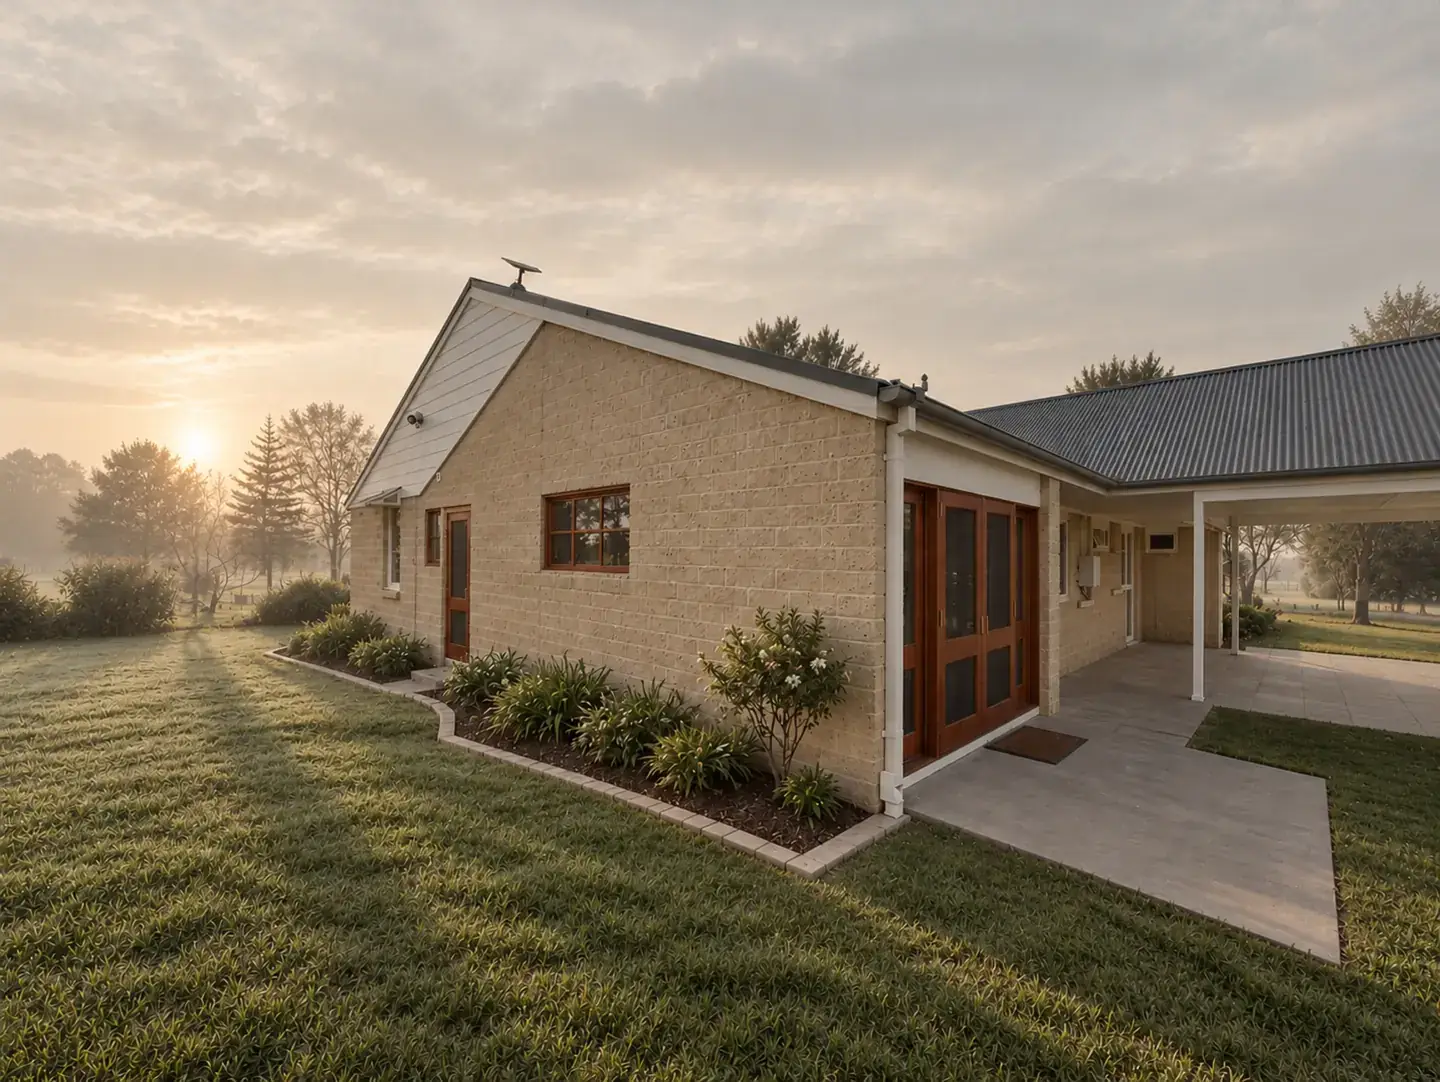
The room in detail / 9 photos
Scope of works / from the signed contract
Contract program / 30 work days, one mark per day
Inspired?
03 / 11 THORNLEIGH, NSW
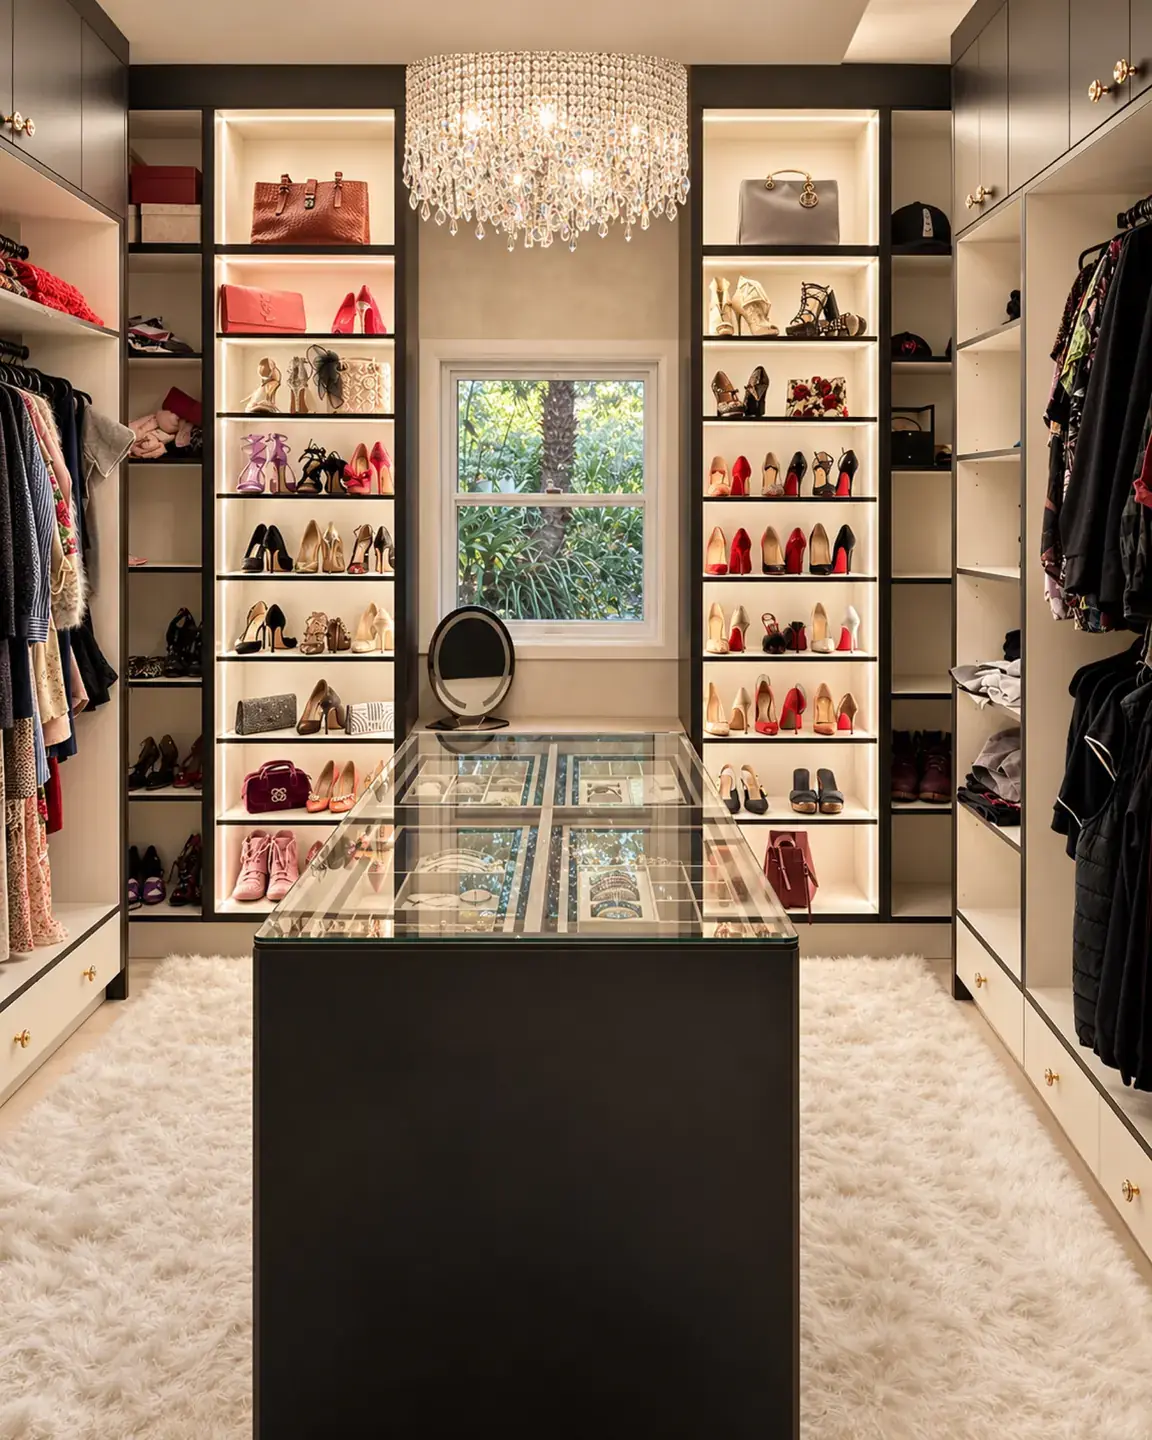
The Dressing Room and Cellar
A tired single garage, lined in asbestos, is now the most talked-about room in the house. Once the linings were removed by a licensed contractor, new walls, a concealed doorway and an epoxy floor set the stage for a boutique dressing room with an illuminated glass island, and a wine cellar reached by its own short flight of steps.
Asbestos out. Chandelier in.
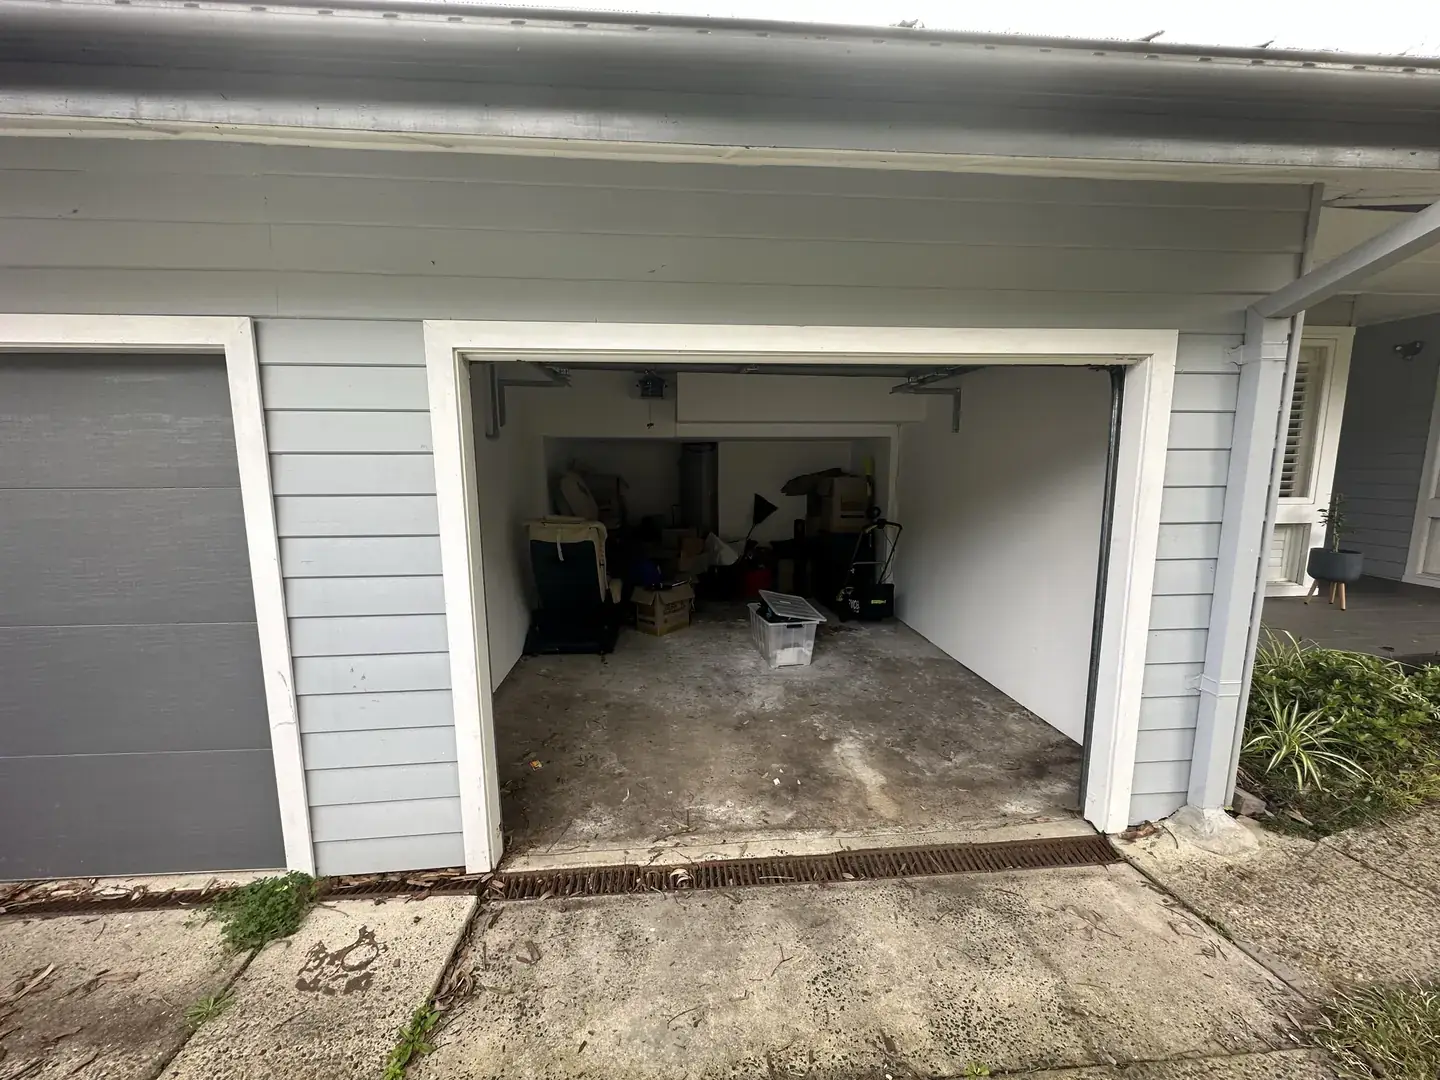
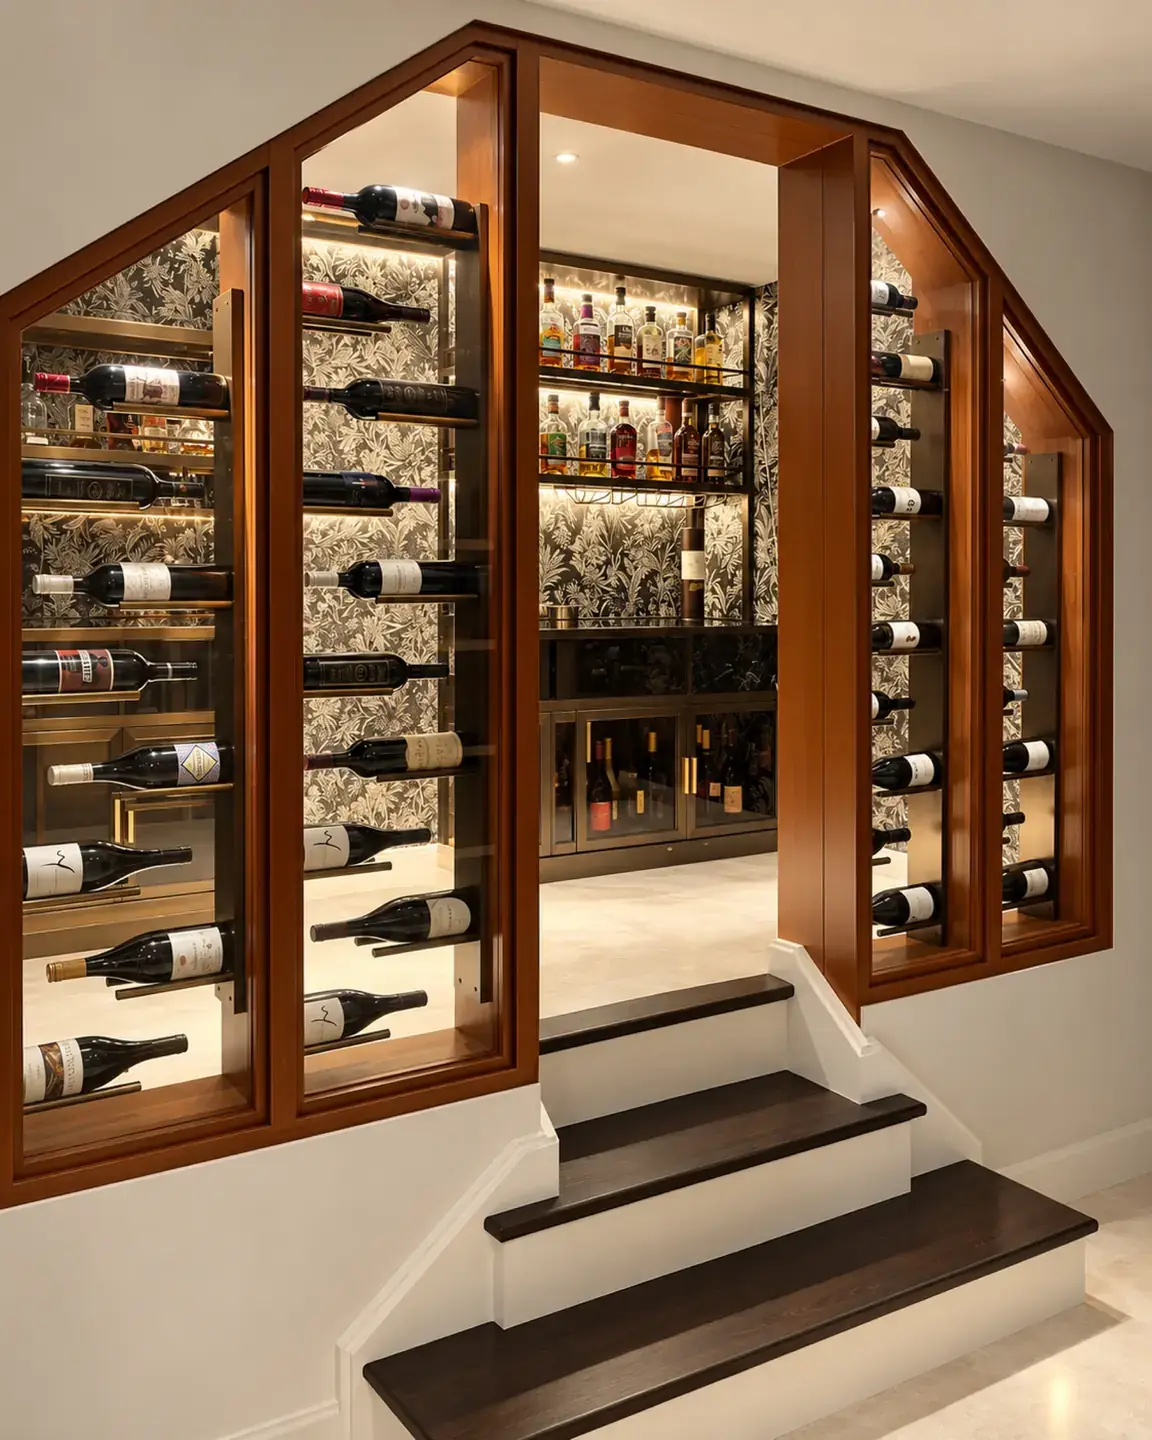
The room in detail / 6 photos
Scope of works / from the signed contract
Contract program / 18 work days, one mark per day
Inspired?
04 / 11 RIVERVIEW, NSW
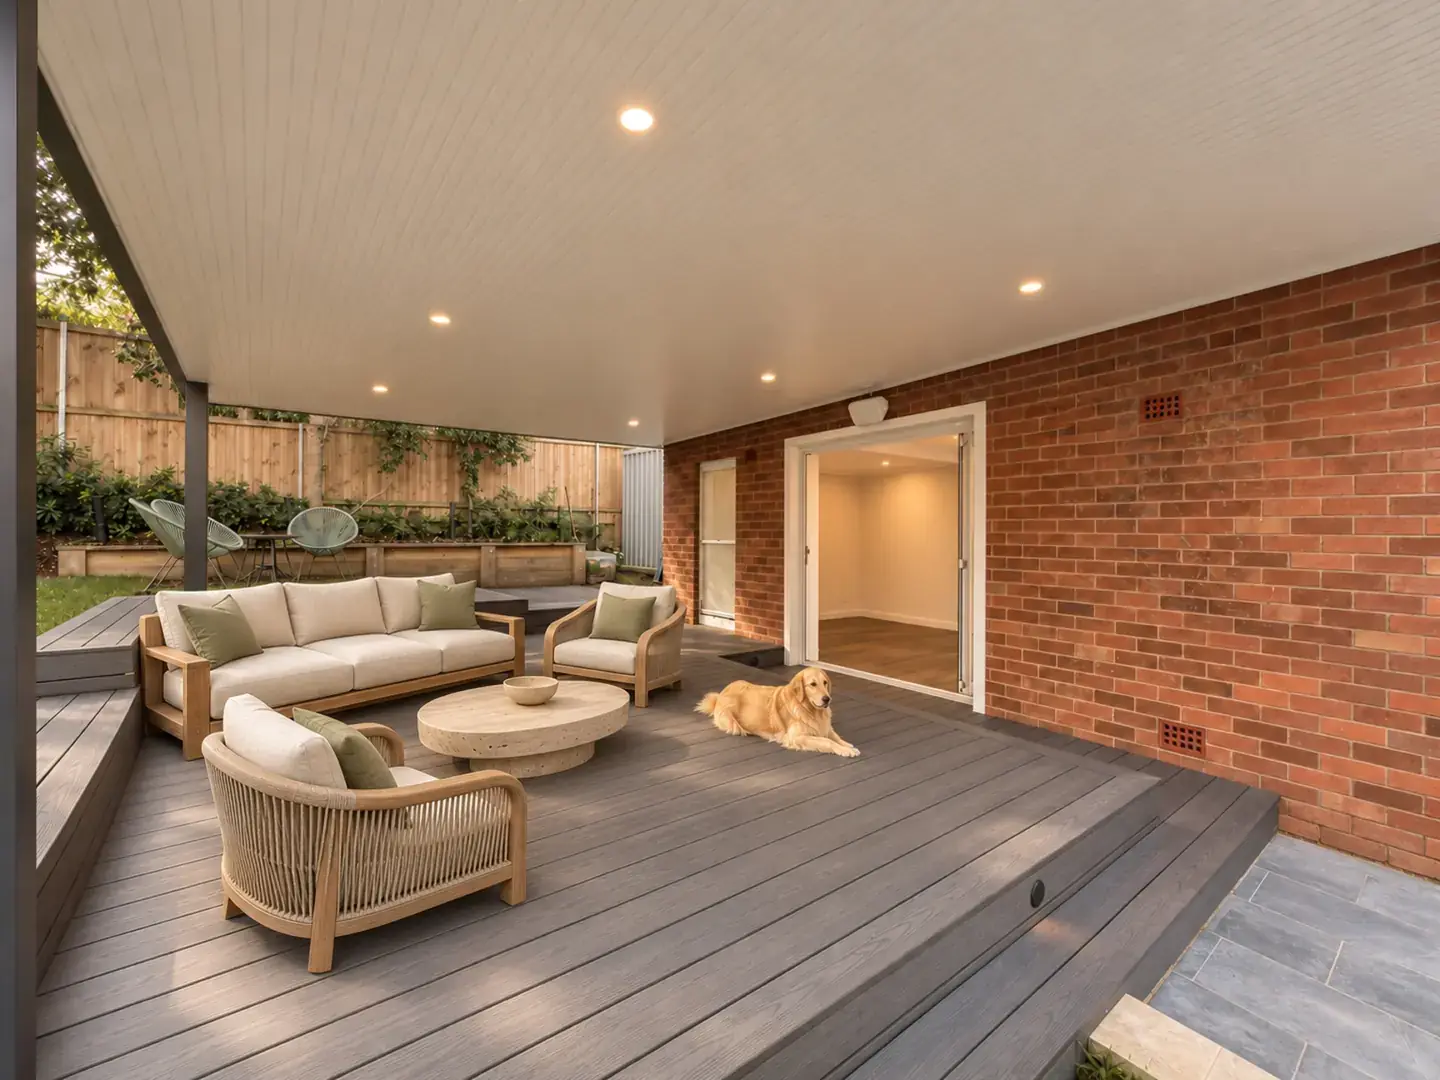
The Garden Pavilion
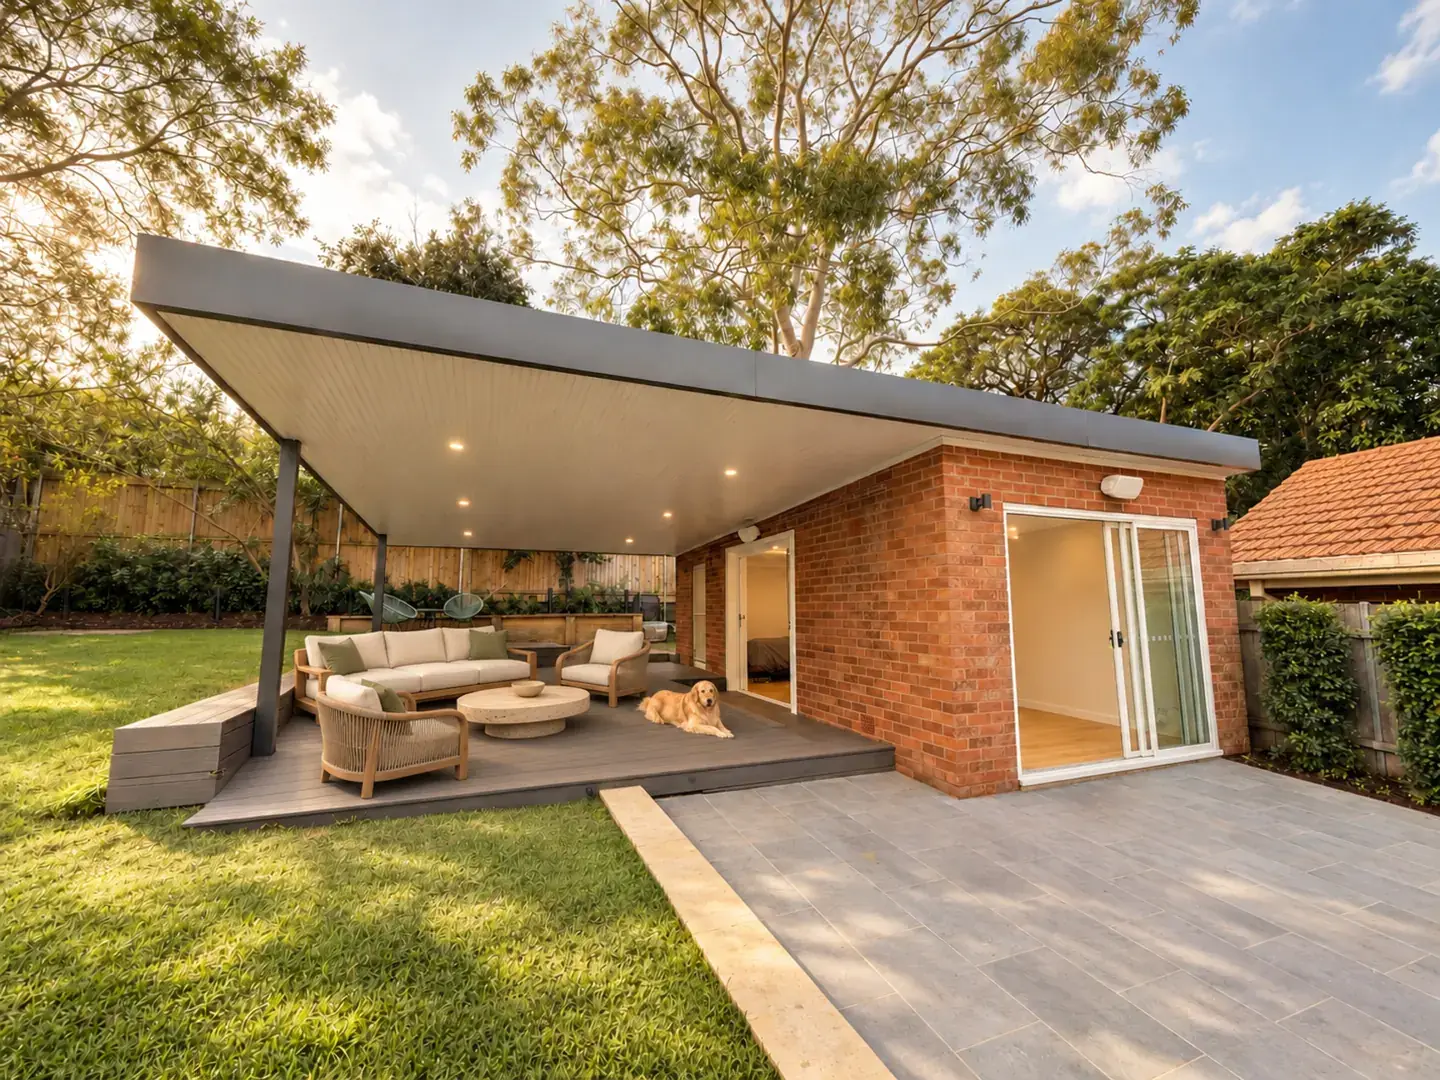
A dark garage and a tired carport, reworked as one indoor outdoor room. New sliding and bifold doors open the space to a new awning with integrated downlights, and a split-level deck steps down to the lawn. The roof was re-sheeted and the gutters renewed while we were up there.
Carport and garage, made one room with the garden.
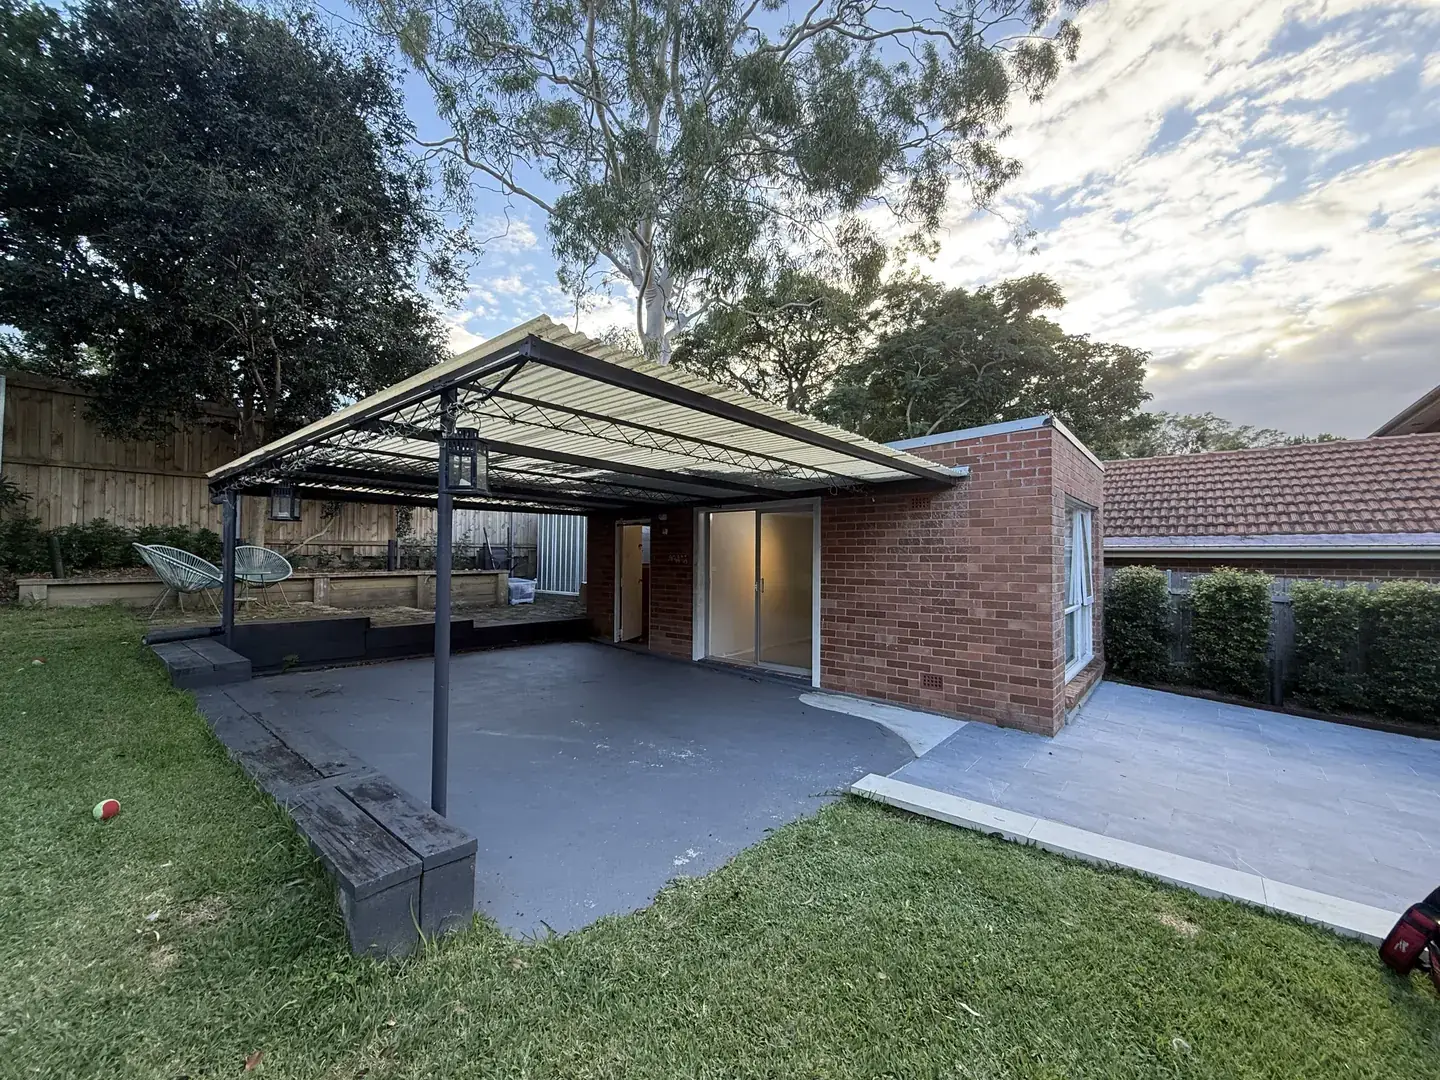
The room in detail / 4 photos
Scope of works / from the signed contract
Contract program / 20 work days, one mark per day
Inspired?
05 / 11 NORTH RYDE, NSW
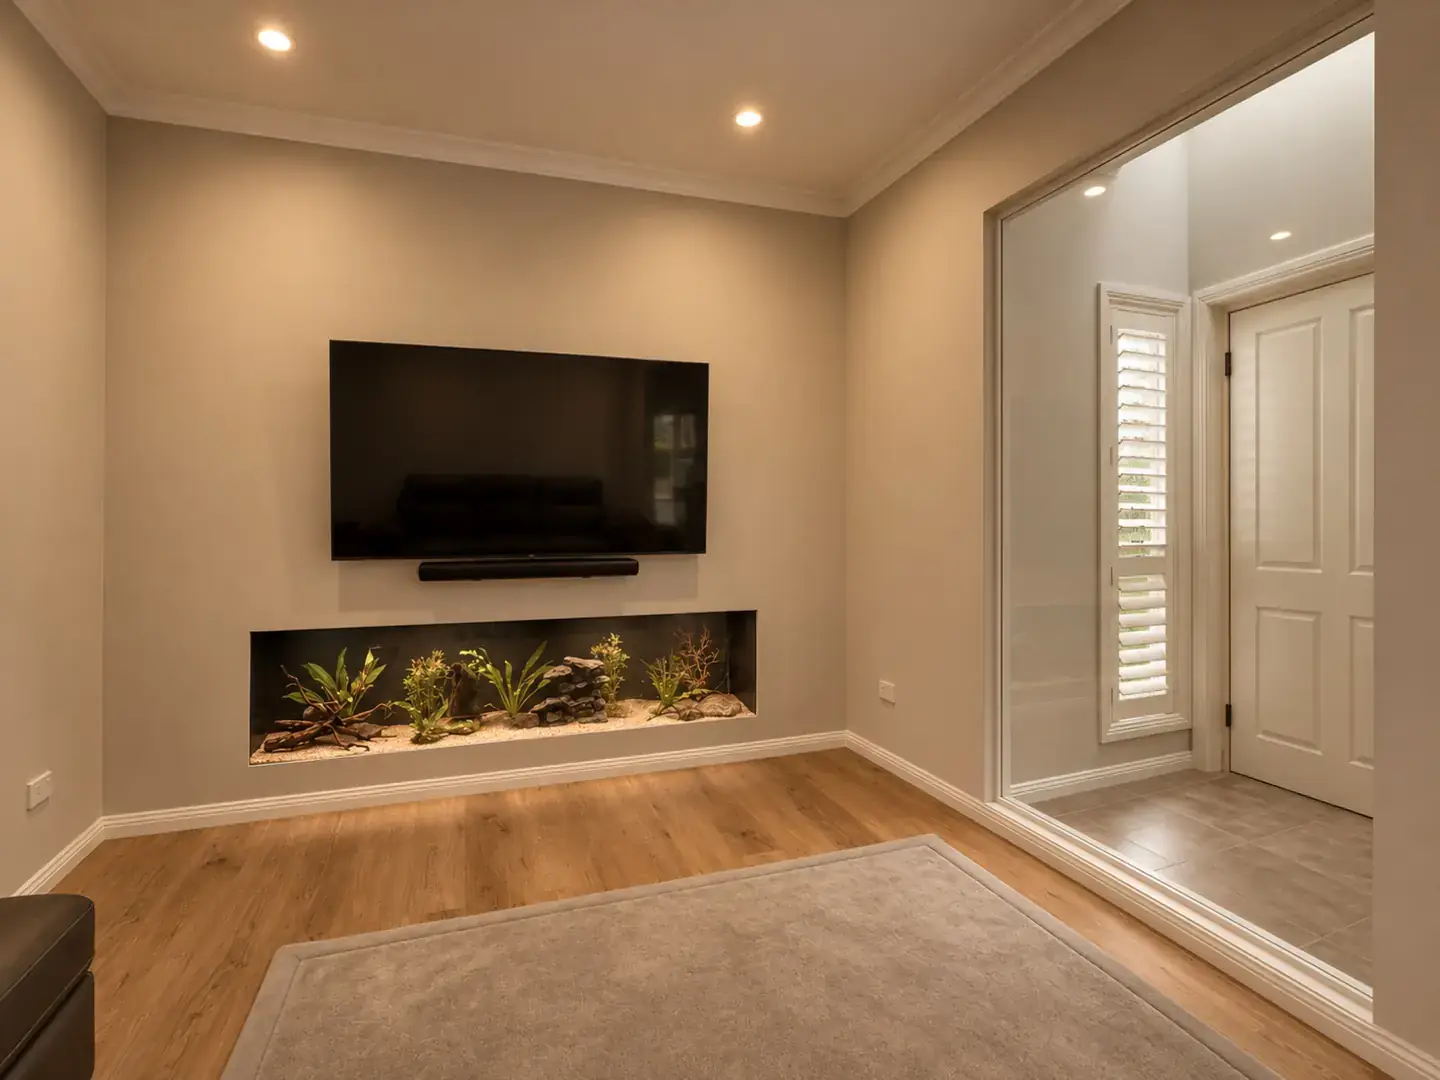
The Aquarium Room
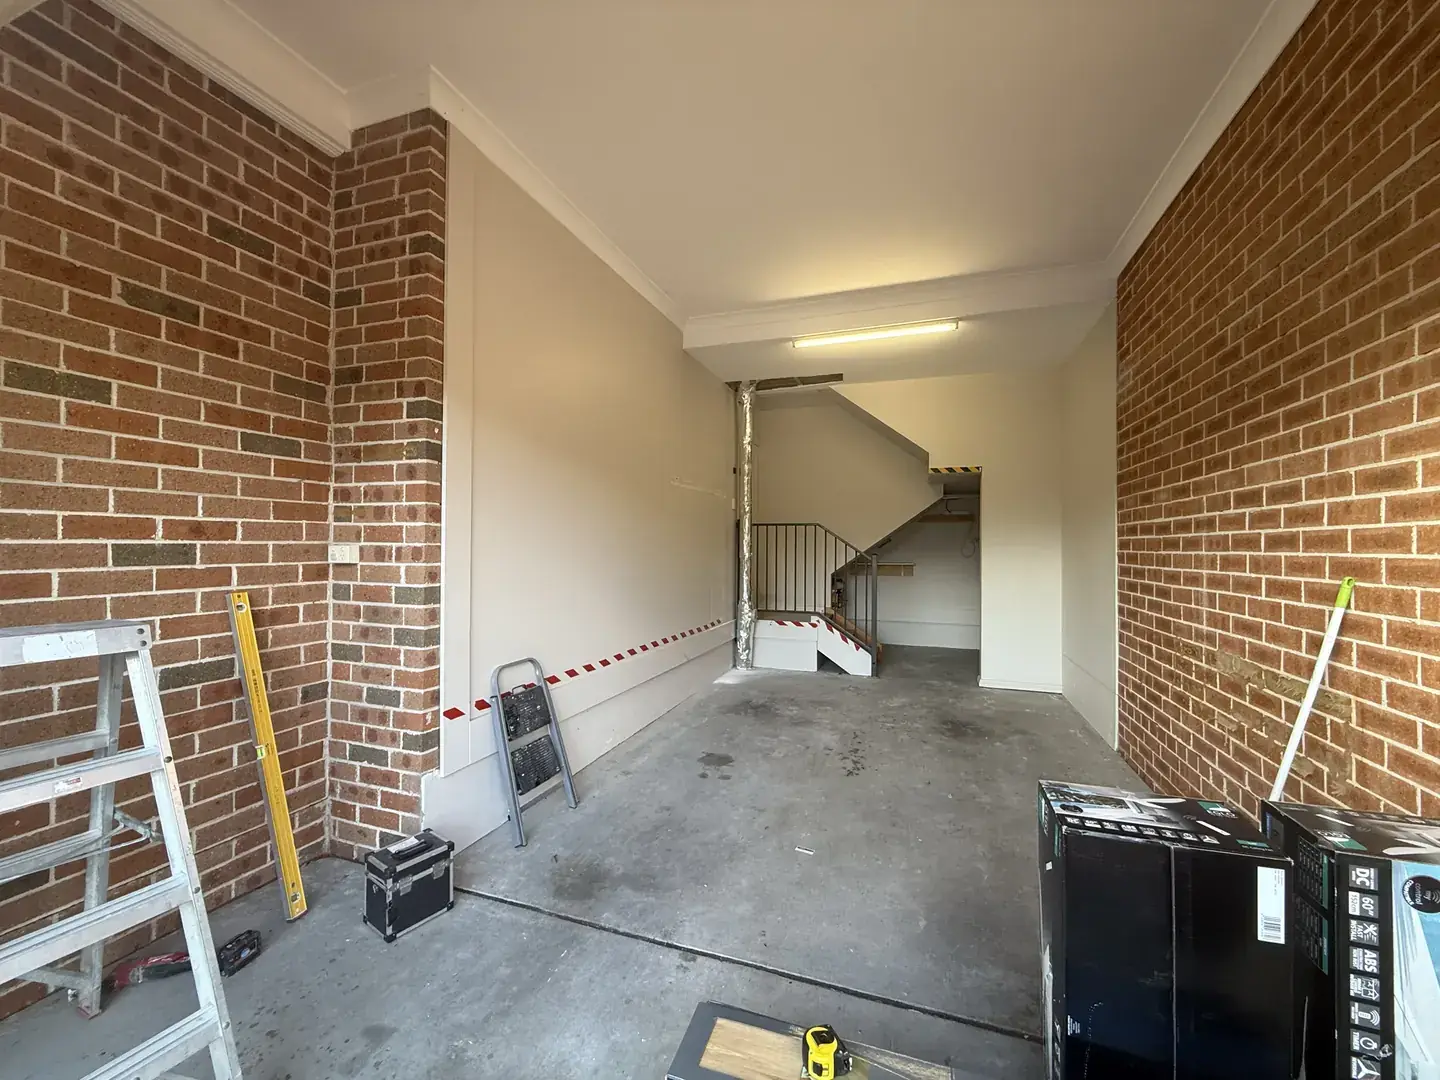
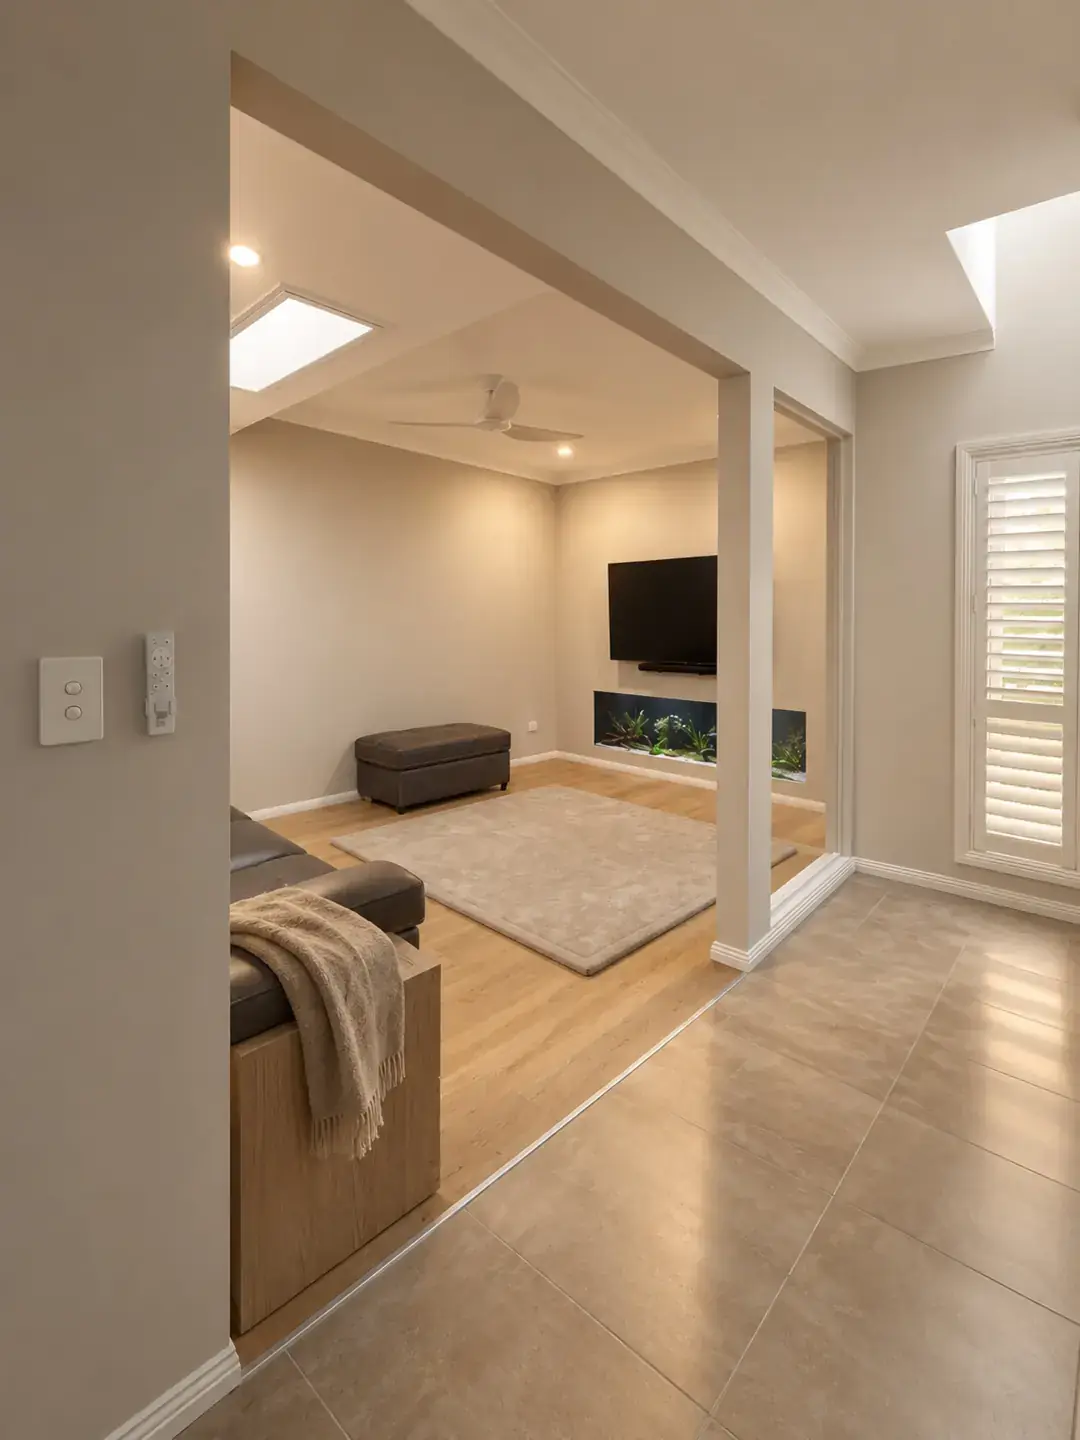
The floor was raised to meet the house, a structural opening was cut through to the living room on a new 400 mm beam, and a 2.4 metre fish tank was set into a purpose-built feature wall. Two weeks on site, and a family room that looks as though it was always there.
One wall opened. One aquarium set in.
The room in detail / 6 photos
Scope of works / from the signed contract
Contract program / 18 work days, one mark per day
Inspired?
06 / 11 WOONONA, NSW
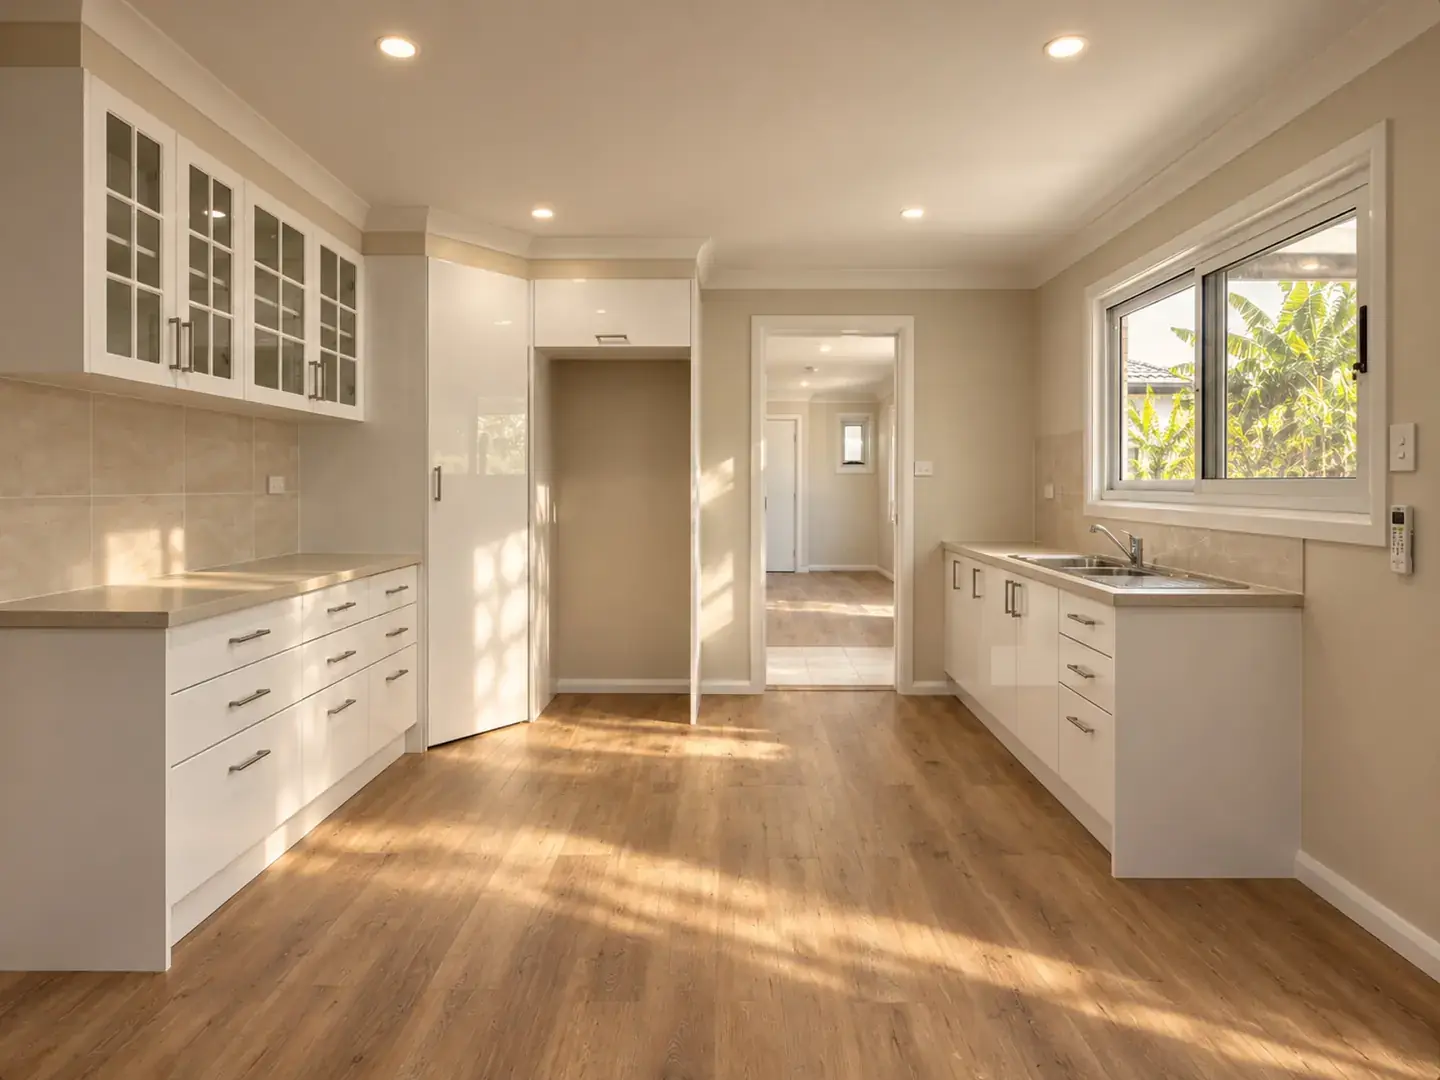
The Granny Flat
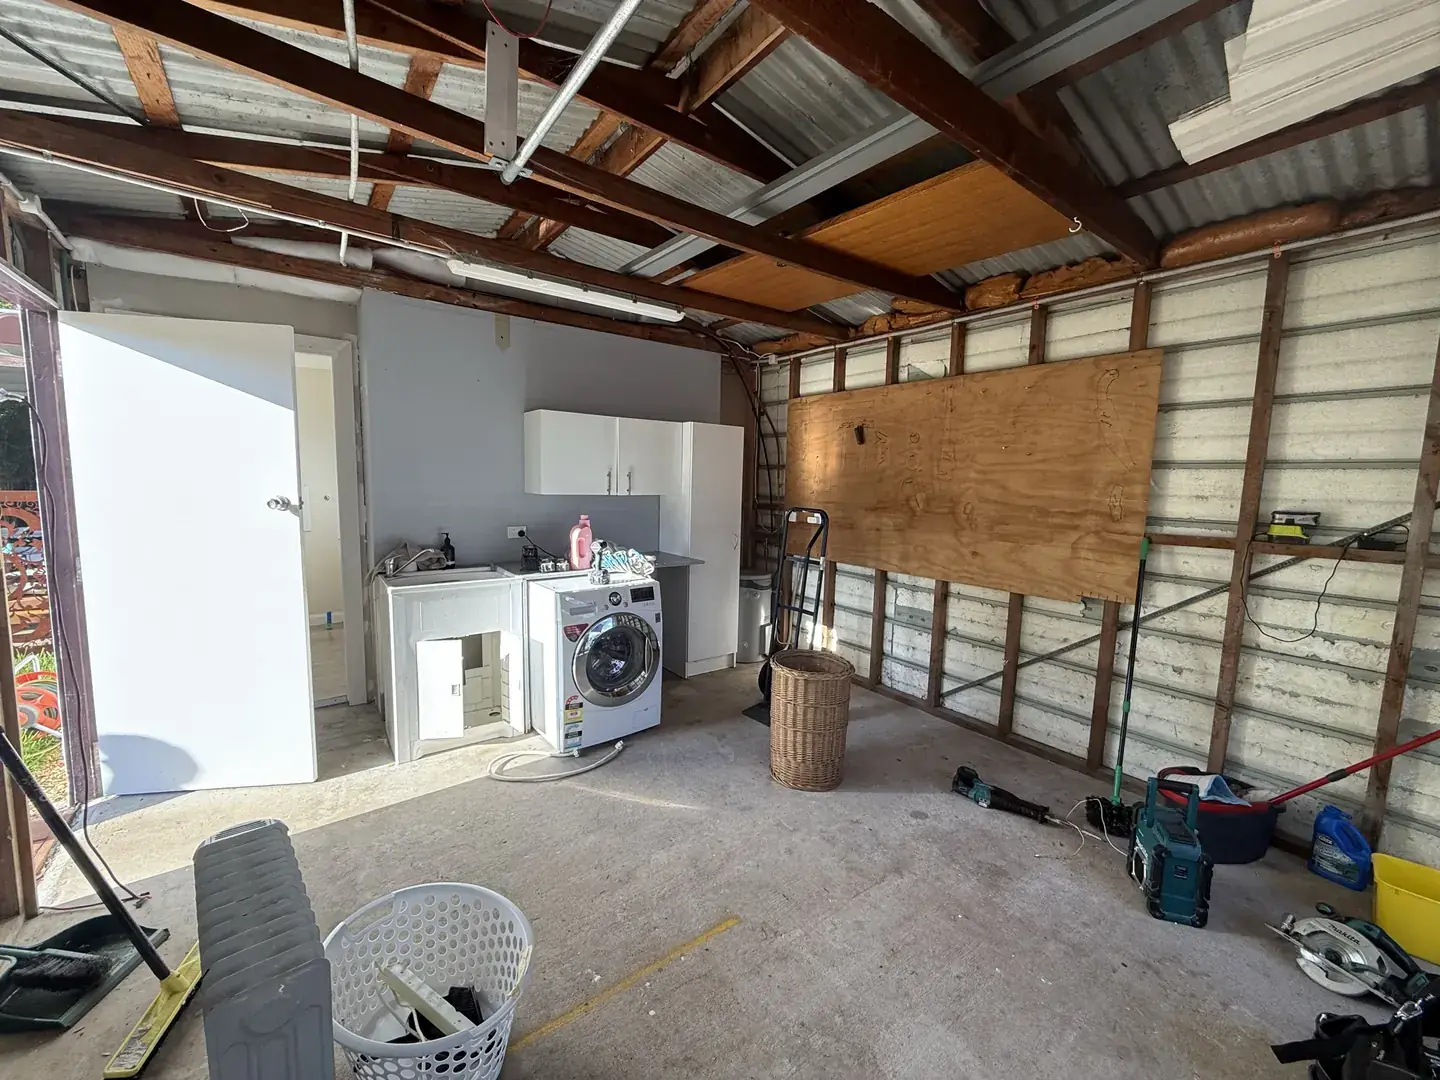
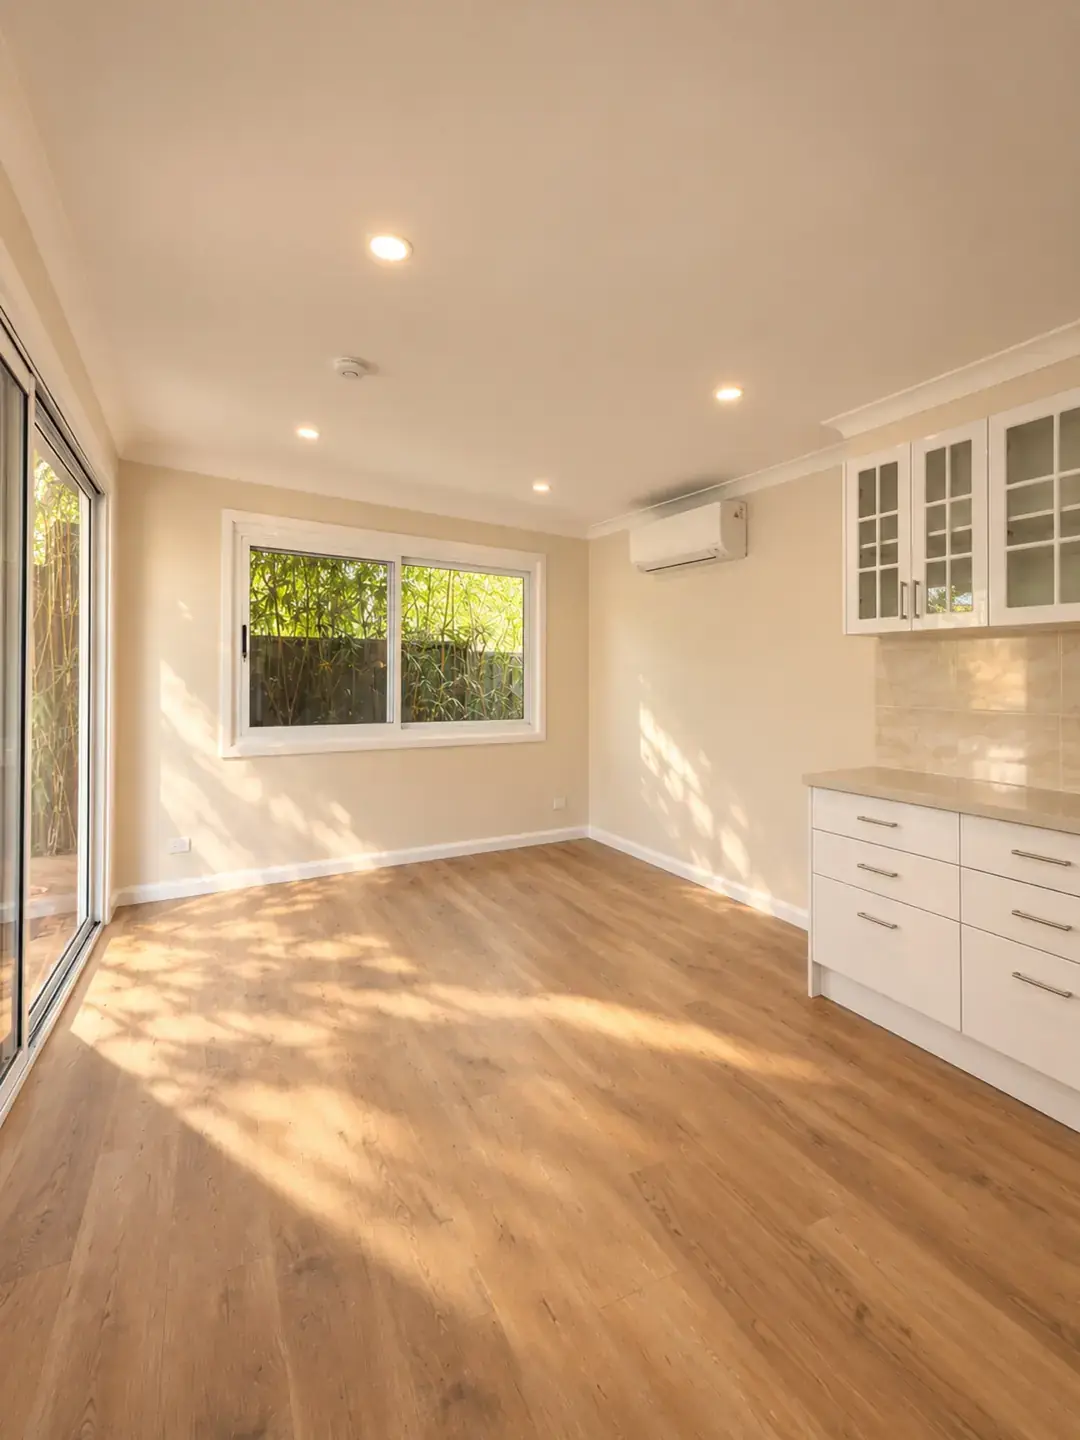
A steel-framed double garage in the northern Illawarra, turned into a fully self-contained home: a bedroom, a bathroom with laundry provision and a 12.7 metre run of kitchen and living, with its own hot water, air conditioning and entry. Independent living, without leaving the block.
A whole home, inside a double garage.
The room in detail / 7 photos
Scope of works / from the signed contract
Contract program / 40 work days, one mark per day
Inspired?
07 / 11 RIVERWOOD, NSW
The Backyard Studio
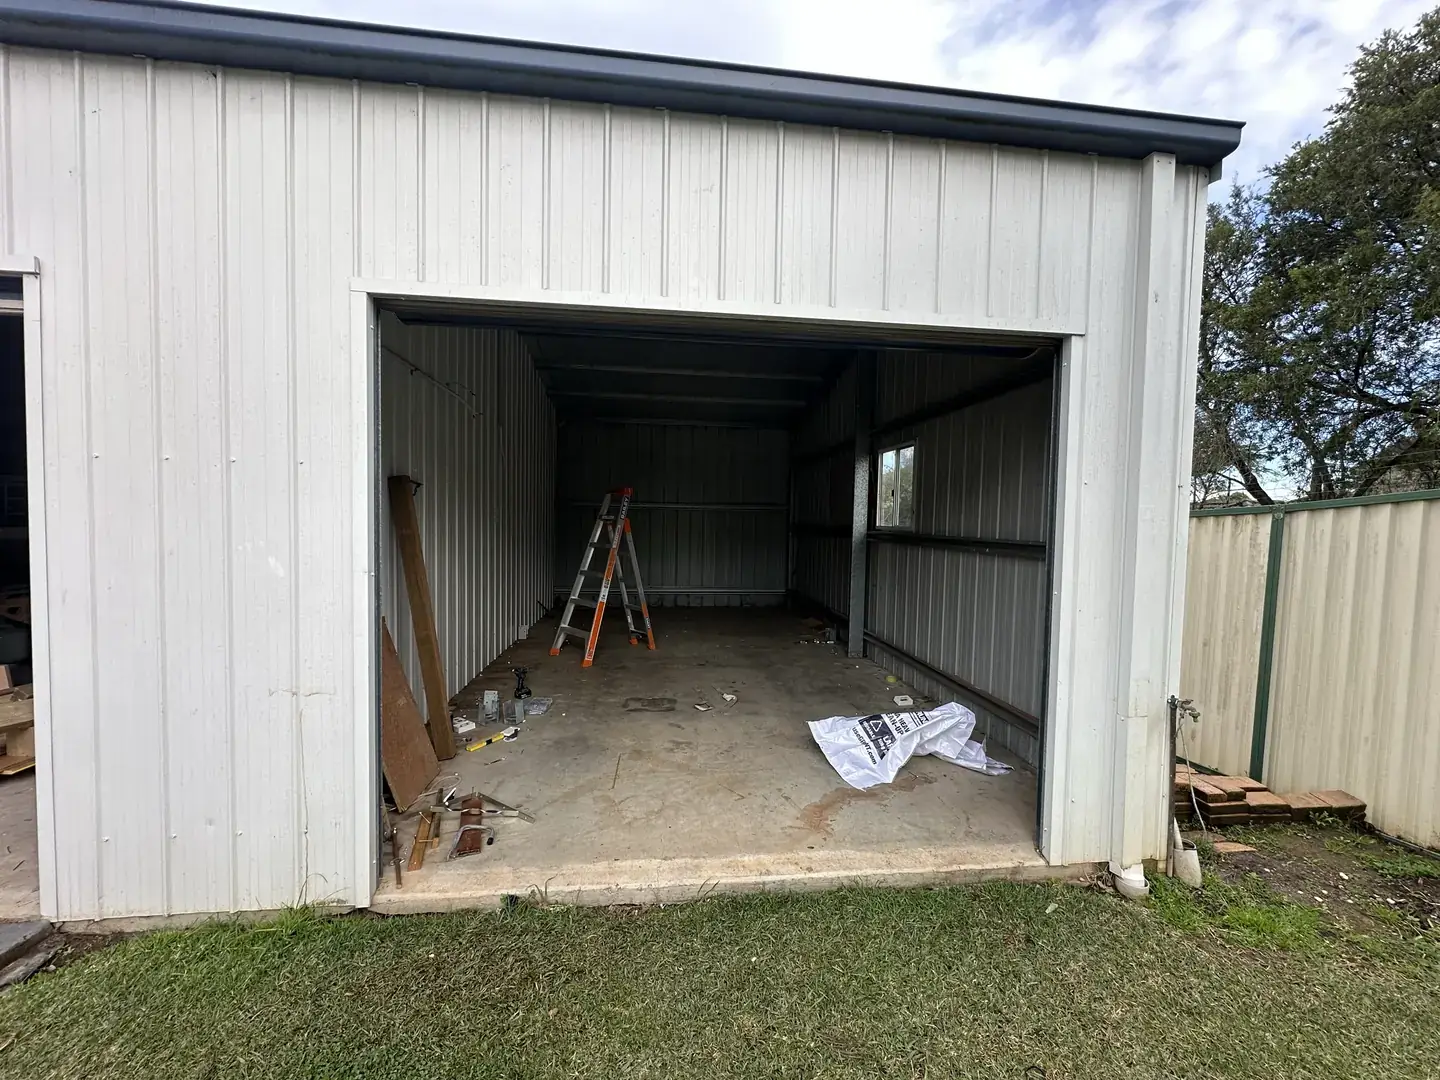
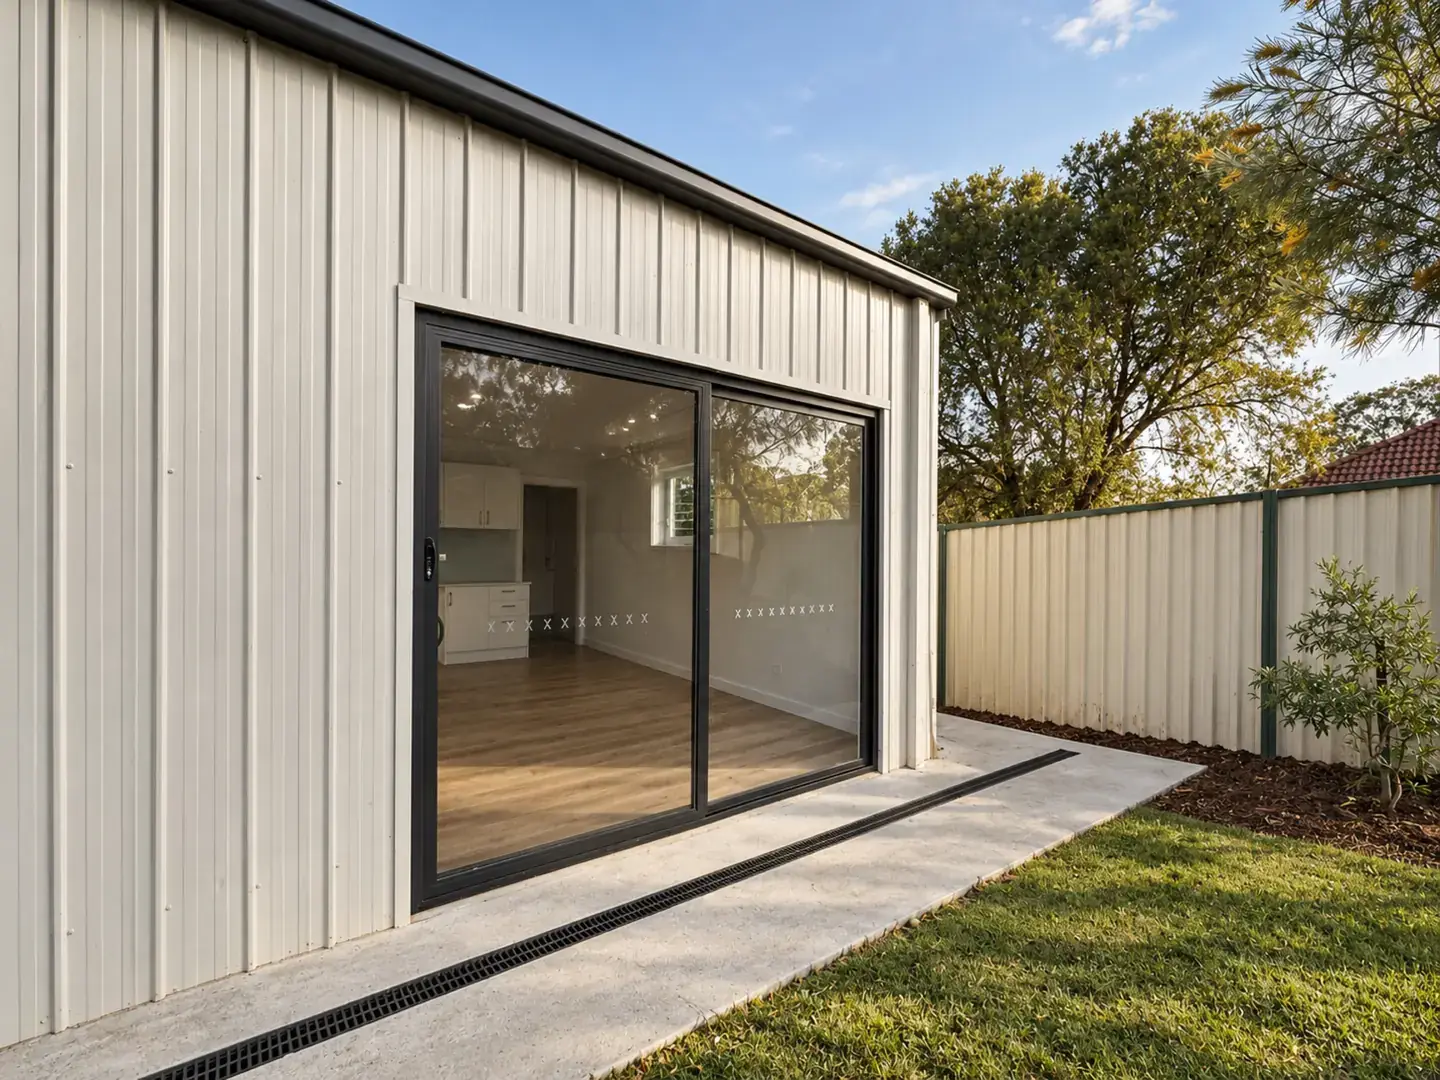
A bare steel shed at the back of the block became a self-contained studio office. New framing hides the metal skin, a raked ceiling lifts the room, and an ensuite and kitchenette are plumbed through to the existing sewer. A new concrete path now leads from the driveway to the front door.
A bare steel shed, now a studio with an ensuite.
The room in detail / 9 photos
Scope of works / from the signed contract
Contract program / 35 work days, one mark per day
Inspired?
08 / 11 NORTH EPPING, NSW
The Home Office
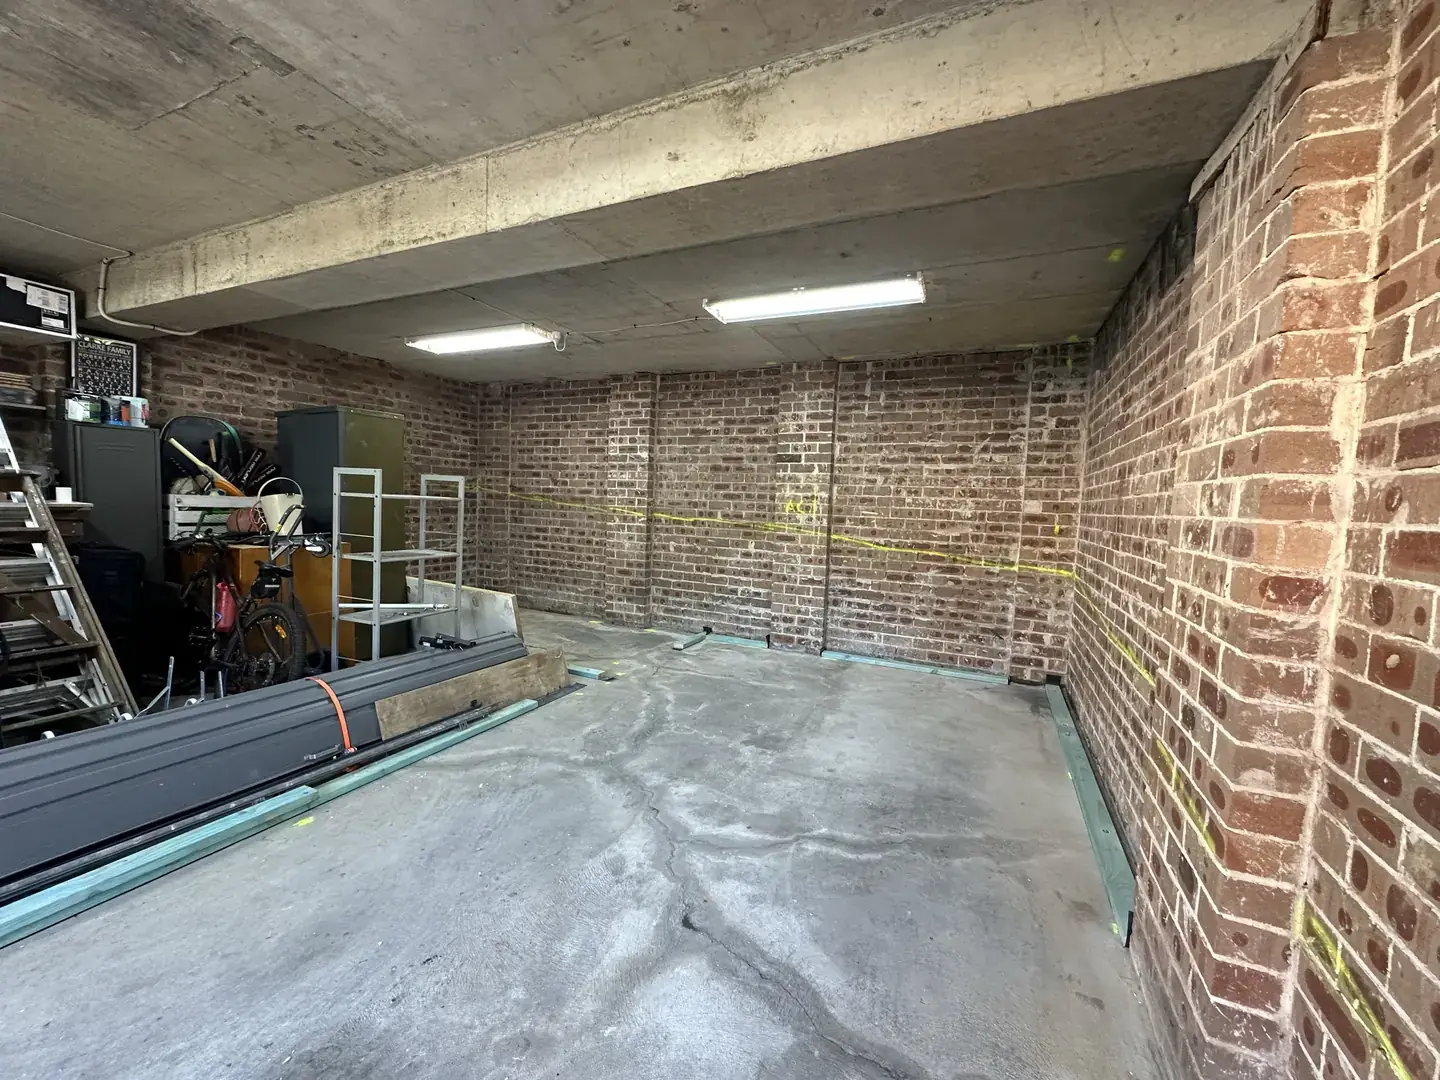
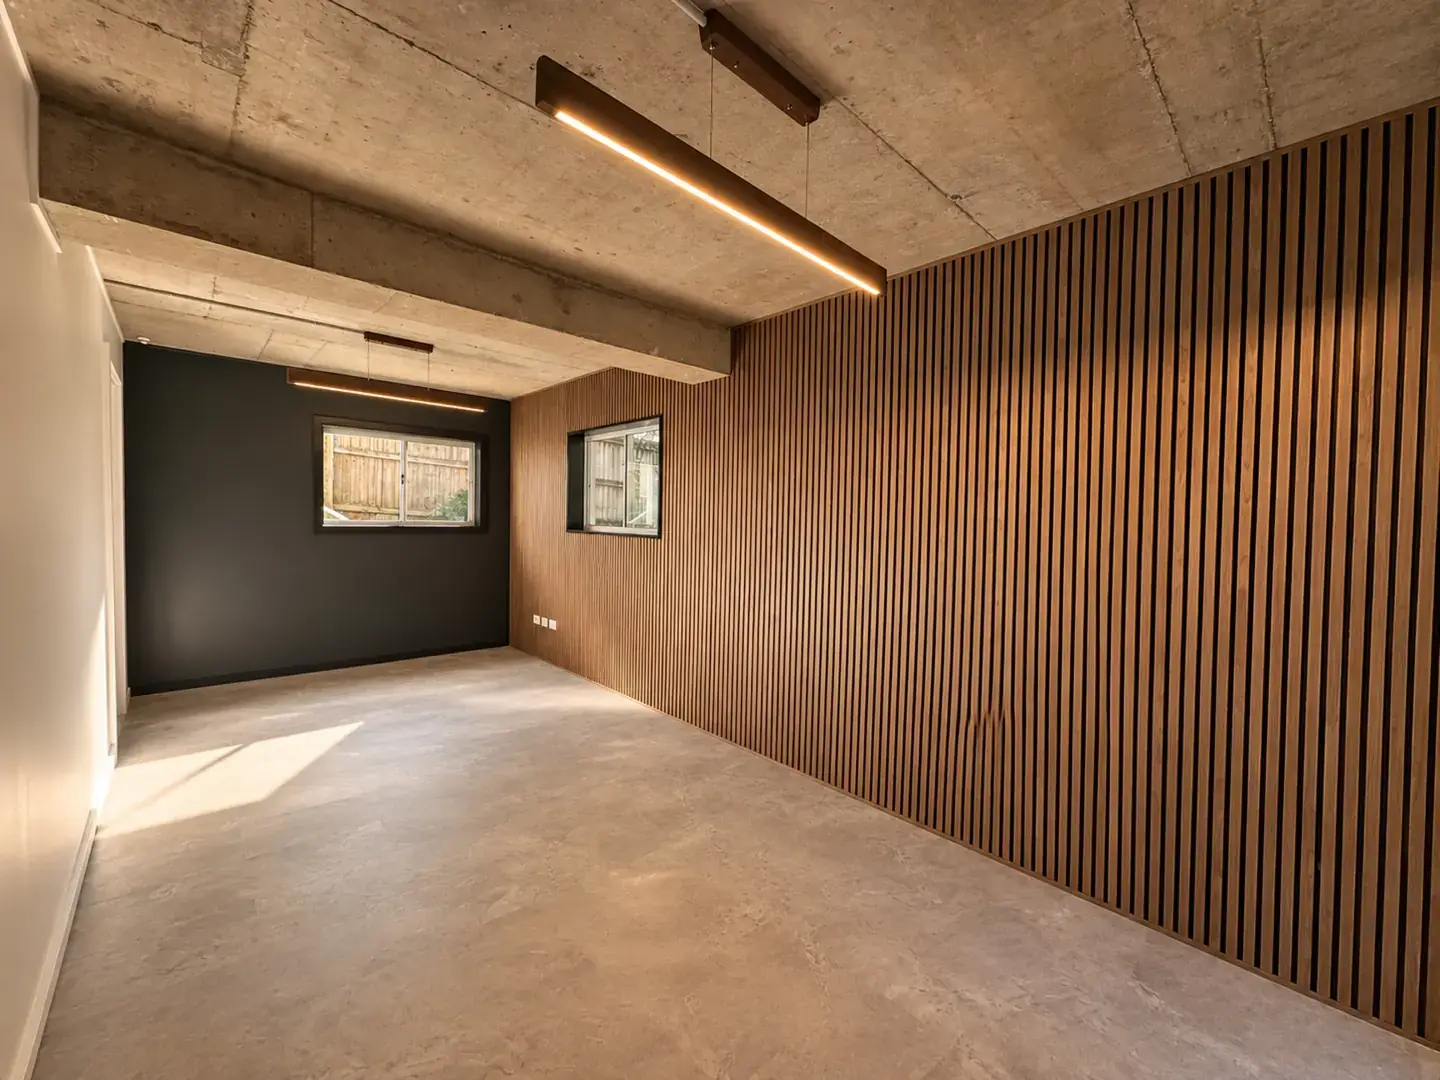
Half of a double garage beneath an off-form concrete slab, reclaimed as a home office without losing the car space. Timber batten panelling warms one wall, the raw concrete ceiling stays as found, and a new hardwood and glass entry gives the office a front door of its own.
Half the garage. A whole office.
The room in detail / 7 photos
Scope of works / from the signed contract
Contract program / 20 work days, one mark per day
Inspired?
09 / 11 LALOR PARK, NSW
The Long Room
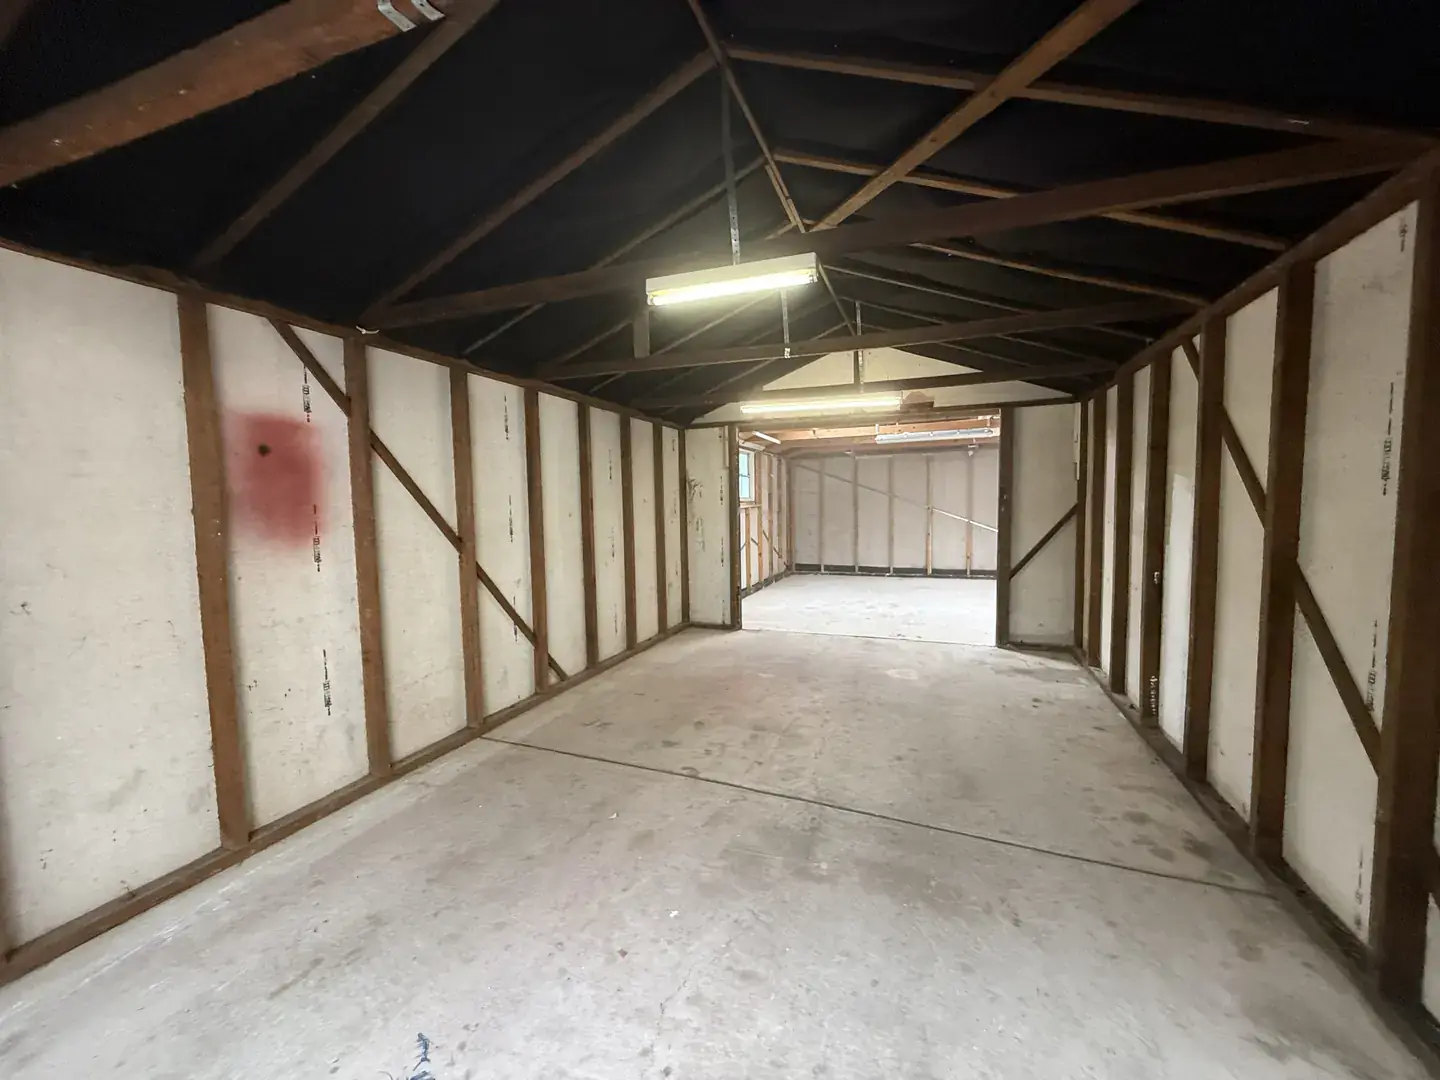
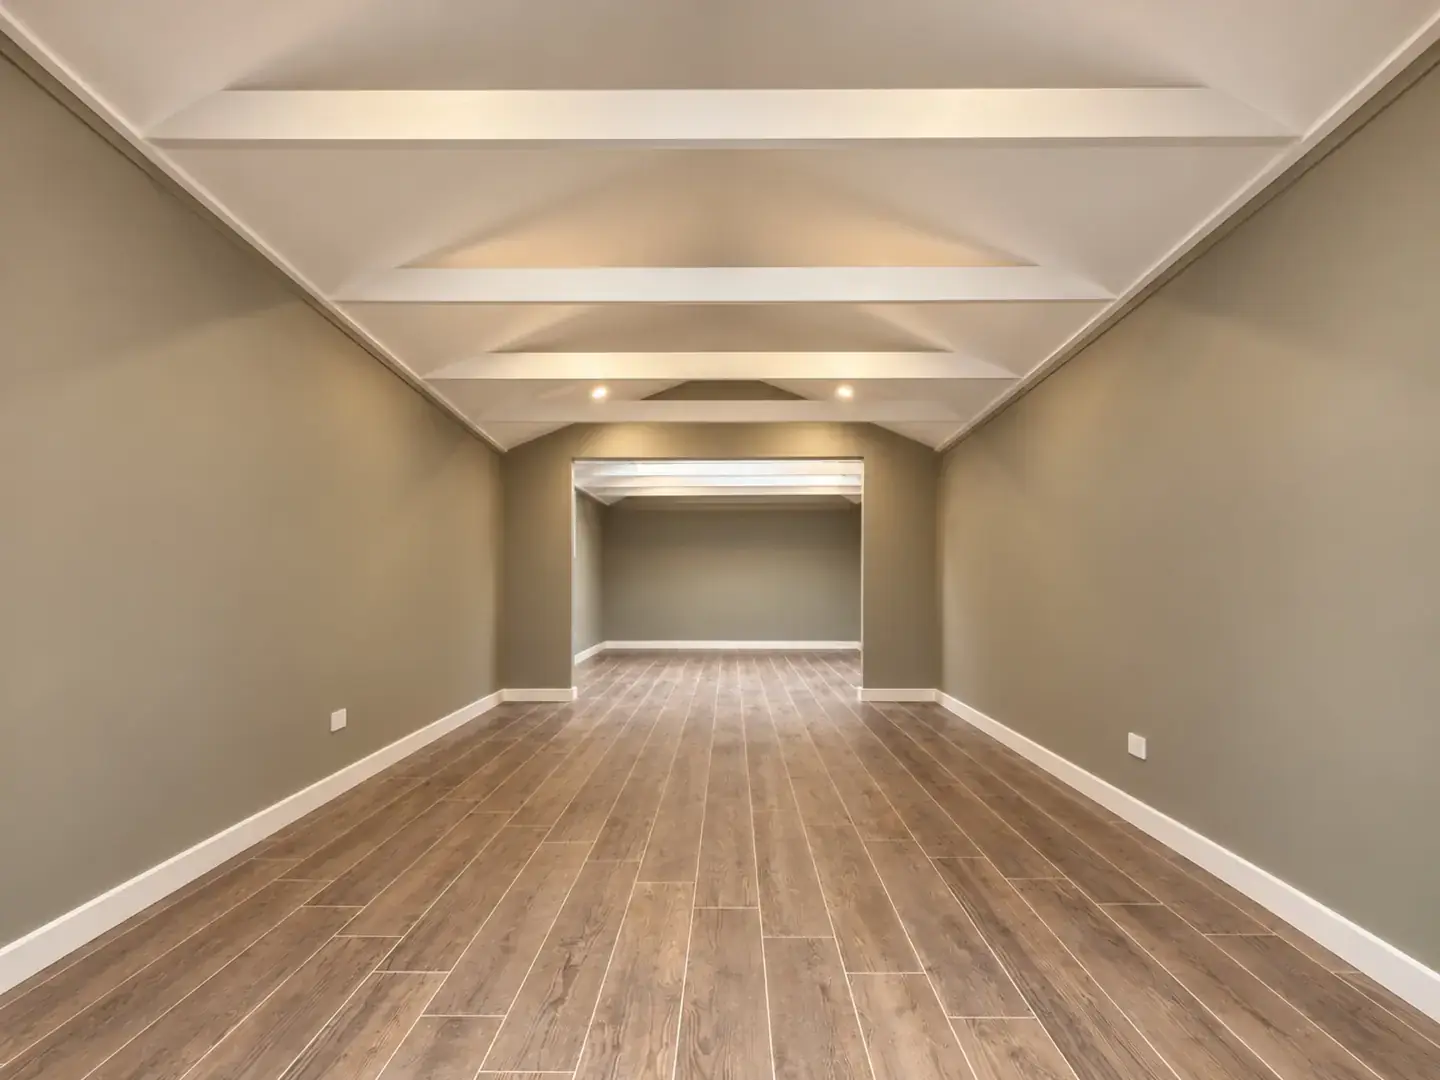
A long, narrow garage with a timber roof, lined out as two generous rooms of about twenty square metres each. The ceiling was sheeted as a cathedral with its beams expressed, timber-look tiles run the full 10.4 metre length, and a lockable sliding door with a security screen replaces the roller door.
Ten metres of garage, two rooms of living.
The room in detail / 6 photos
Scope of works / from the signed contract
Contract program / 25 work days, one mark per day
Inspired?
10 / 11 STRATHFIELD SOUTH, NSW
The QuickRoom
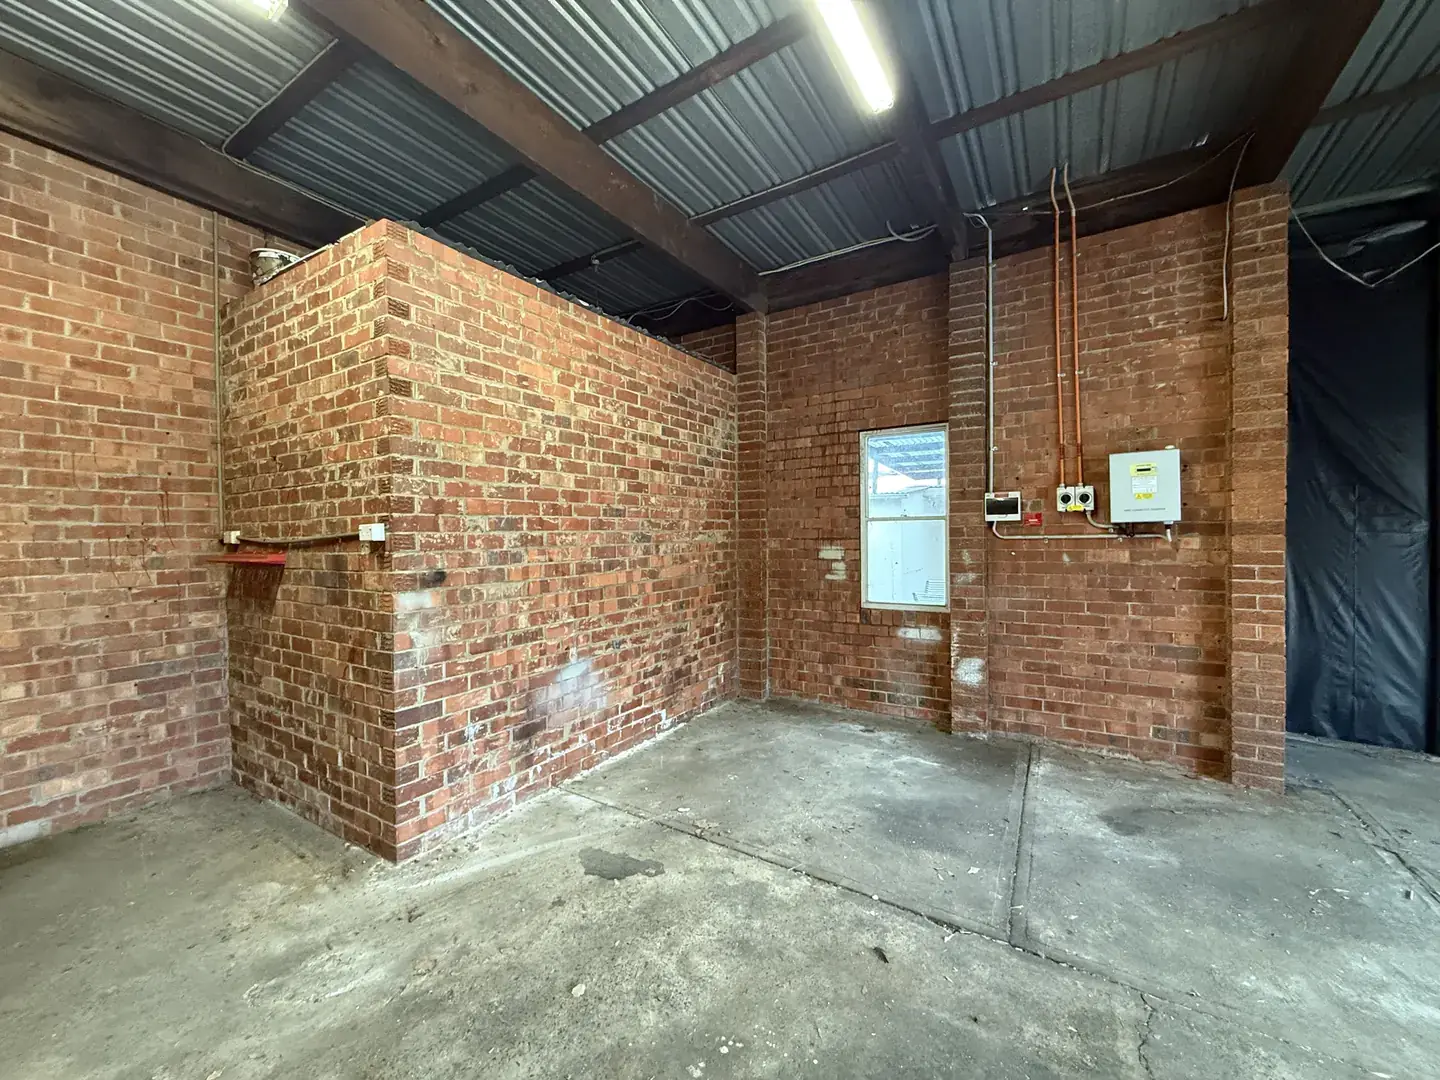
A double brick garage and workshop, finished with the GtoR QuickRooms system. Pre-finished 50 mm insulated steel panels line the old brickwork, a V-groove ceiling and raised timber floor complete the shell, and a kitchenette, storage loft and back-to-back split system made it a finished room in four weeks on site.
Panel system. Four weeks. A finished room.
The room in detail / 6 photos
Scope of works / from the signed contract
Contract program / 23 work days, one mark per day
Inspired?
11 / 11 GRANTHAM FARM, NSW
The Panel Bedroom
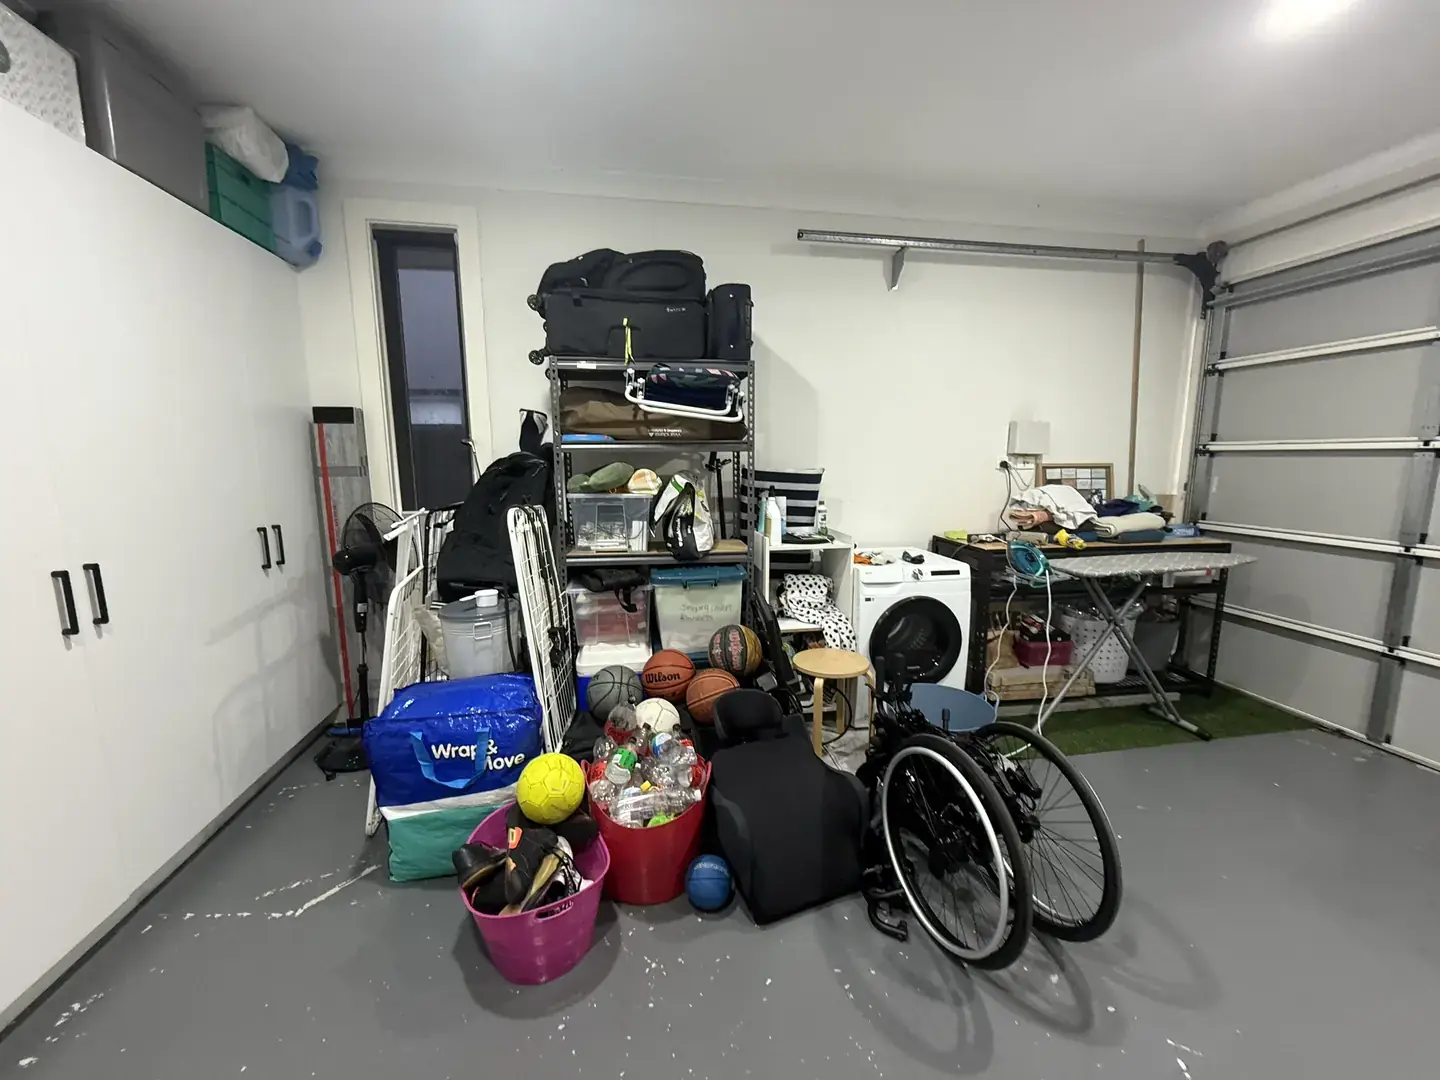
A double garage divided cleanly in two: a bedroom entered from the house, and a storeroom with a laundry bench behind. Insulated panel walls and a bulkhead that hides the garage door went up in days, and the whole job was on site for just over two weeks.
One garage, divided cleanly in two.
The room in detail / 6 photos
Scope of works / from the signed contract
Contract program / 15 work days, one mark per day
Inspired?